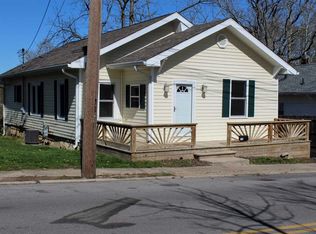
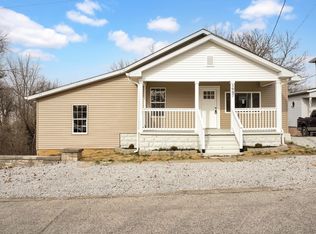
CHARMING. COMFORTABLE. RENOVATED. This THREE bedroom, TWO bathroom home offers a functional layout with comfortable living spaces and a welcoming front porch, perfect for enjoying peaceful mornings and watching the sunrise. Step onto the covered front porch and enter into the living room, creating a warm welcome as you step inside. To the left, you will find the kitchen and dining area, providing a convenient space for everyday meals and gatherings. The main level also features a mudroom/laundry room area with exterior access, adding practicality to your daily routine. One main-level bedroom and a full guest bathroom complete the first floor, offering flexibility for guests or convenient main-level living. Upstairs, you'll find the primary suite and an additional bedroom, providing comfortable accommodations and separation from the main living areas. Additional features include off-street parking for added convenience. Home has had floor to ceiling renovations and most major mechanicals all updated. Home has possibility of 100% USDA financing. Utilities are provided by Duke, Centerpoint, and Bedford City Utilities. With a welcoming covered porch, a practical floor plan, and three bedrooms spread across two levels, this home offers a comfortable place to settle in your newly renovated home!
Active
Price cut: $10K (11/11)
$200,000
1801 14th St, Bedford, IN 47421
3beds
1,520sqft
Single Family Residence
Built in 1900
4,573 Square Feet Lot
$198,200 Zestimate®
$--/sqft
$-- HOA
What's special
Covered front porchFloor to ceiling renovationsThree bedroomMain-level bedroomWelcoming front porchComfortable living spacesFunctional layout
- 27 days
- 559
- 68
Zillow last checked:
Listing updated:
Listed by:
Natasha Johns 812-345-2795,
Williams Carpenter Realtors
Source: IRMLS,MLS#: 202643449
Facts & features
Interior
Bedrooms & bathrooms
- Bedrooms: 3
- Bathrooms: 2
- Full bathrooms: 2
- Main level bedrooms: 1
Bedroom 1
- Level: Main
Bedroom 2
- Level: Upper
Dining room
- Level: Main
- Area: 117
- Dimensions: 13 x 9
Kitchen
- Level: Main
- Area: 144
- Dimensions: 12 x 12
Living room
- Level: Main
- Area: 195
- Dimensions: 15 x 13
Heating
- Natural Gas
Cooling
- Central Air
Appliances
- Included: Dishwasher, Microwave, Refrigerator, Electric Cooktop, Electric Oven, Electric Water Heater
- Laundry: Laundry Chute, Main Level
Features
- Breakfast Bar, Tray Ceiling(s), Walk-In Closet(s), Countertops-Solid Surf, Split Br Floor Plan, Stand Up Shower, Tub/Shower Combination, Formal Dining Room
- Flooring: Laminate
- Basement: Crawl Space
- Has fireplace: No
- Fireplace features: None
Interior area
- Total structure area: 1,520
- Total interior livable area: 1,520 sqft
- Finished area above ground: 1,520
- Finished area below ground: 0
Video & virtual tour
Property
Features
- Levels: One and One Half
- Stories: 1.5
- Patio & porch: Porch Covered
Lot
- Size: 4,573 Square Feet
- Features: Corner Lot, City/Town/Suburb
Details
- Parcel number: 470614333039.000010
Construction
Type & style
- Home type: SingleFamily
- Property subtype: Single Family Residence
Materials
- Vinyl Siding
- Roof: Shingle
Condition
- New construction: No
- Year built: 1900
Utilities & green energy
- Electric: Duke Energy Indiana
- Gas: CenterPoint Energy
- Sewer: Public Sewer
- Water: Public, Bedford City Utilities
- Utilities for property: Cable Available
Community & HOA
Community
- Security: Smoke Detector(s)
- Subdivision: None
Location
- Region: Bedford
Financial & listing details
- Tax assessed value: $86,700
- Date on market: 10/20/2026
- Listing terms: Conventional,FHA,USDA Loan,VA Loan
Estimated market value
$198,200
$188,000 - $208,000
$1,778/mo
Price history
| Date | Event | Price |
|---|---|---|
| 11/11/2026 | Price change | $200,000-4.8% |
Source:  IRMLS #202643449 Report a problem | ||
| 10/20/2026 | Listed for sale | $210,000 |
Source: IRMLS #202643449 Report a problem | ||
Public tax history
| Year | Property taxes | Tax assessment |
|---|---|---|
| 2025 | -- | $86,700 +4.3% |
| 2024 | -- | $83,100 +7.4% |
| 2023 | -- | $77,400 +6.5% |
| 2022 | -- | $72,700 +9.7% |
| 2021 | -- | $66,300 +0.3% |
| 2020 | -- | $66,100 +13.4% |
| 2019 | -- | $58,300 +1.9% |
| 2018 | -- | $57,200 +3.6% |
| 2017 | -- | $55,200 +2.2% |
| 2016 | -- | $54,000 +1.7% |
| 2014 | -- | $53,100 +1% |
| 2013 | -- | $52,600 -1.1% |
| 2012 | -- | $53,200 +60.7% |
| 2011 | -- | $33,100 +0.6% |
| 2010 | -- | $32,900 |
| 2009 | -- | $32,900 +3.8% |
| 2007 | -- | $31,700 +2.9% |
| 2006 | -- | $30,800 |
Find assessor info on the county website
Monthly payment
Est. payment
Payment breakdown
Explore the cost of this home by adjusting the details. Changes won't be saved.Climate risks
Neighborhood: 47421
Nearby schools
Schools provided by the listing agent
- Elementary: Parkview
- Middle: Bedford
- High: Bedford-North Lawrence
- District: North Lawrence Community Schools
Source: IRMLS. This data may not be complete. We recommend contacting the local school district to confirm school assignments for this home.
Similar homes
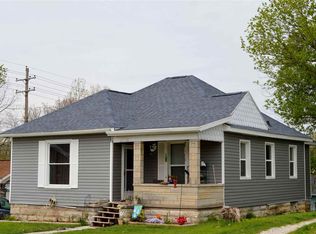
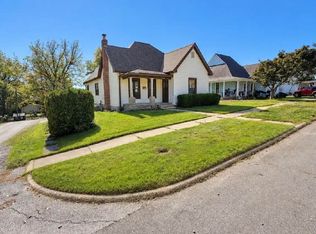
- $210,0003 bd2 ba1.5k sqft1902 13th St, Bedford, IN 47421For Sale
 MLS ID #202643494, Josh Lewis, RE/MAX Acclaimed Properties. IRMLS
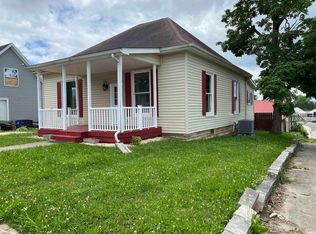
- $199,9002 bd2 ba1.3k sqft1716 15th St, Bedford, IN 47421For Sale
 MLS ID #202620253, Bobbi J Benish, Benish Real Estate Group. IRMLS
- $215,0003 bd2 ba1.3k sqft1907 11th St, Bedford, IN 47421For Sale
 MLS ID #202636979, Taylor Spradlin, RE/MAX Acclaimed Properties. IRMLS
- $225,0003 bd2 ba1.5k sqft1317 18th St, Bedford, IN 47421For Sale
 MLS ID #202645994, Kathryn Blackwell, The Real Estate Co.. IRMLS
- $179,0004 bd2 ba2.2k sqft2003 F St, Bedford, IN 47421For Sale
 MLS ID #109803, BRANDON WARFIELD, CARPENTER REALTORS. THAAR
