Full of character and craftsmanship, this 4-bedroom, 1.5-bath home offers approximately 1,780 square feet of living space filled with distinctive architectural details and rustic charm. The welcoming covered front porch showcases exposed timber accents and a beautiful tongue-and-groove ceiling, while the interior features custom woodwork, decorative ceiling beams, and unique finishes throughout. The kitchen offers white cabinetry, subway tile backsplash, stainless steel appliances, and generous counter space. Additional highlights include spacious bedrooms, creative storage solutions, a rear deck, and a fenced backyard. The 30x40 barn would make a great workshop, bakery, or office space. Previously renovated with thoughtful custom touches, this home is ready for its next chapter. Some maintenance and TLC will go a long way toward bringing back its original appeal. Property is being sold as-is, presenting an opportunity for buyers who appreciate character, craftsmanship, and the potential to make a home their own!
Active
$220,000
319 L St, Bedford, IN 47421
4beds
1,780sqft
Single Family Residence
Built in 1912
9,147 Square Feet Lot
$218,100 Zestimate®
$--/sqft
$-- HOA
What's special
Fenced backyardWelcoming covered front porchSpacious bedroomsRear deckRustic charmUnique finishes throughoutBeautiful tongue-and-groove ceiling
- 7 days
- 381
- 16
Likely to sell faster than
Zillow last checked:
Listing updated:
Listed by:
Mirandia Stone mstone@compassrealtyindiana.com,
Compass Realty
Source: IRMLS,MLS#: 202645740
Facts & features
Interior
Bedrooms & bathrooms
- Bedrooms: 4
- Bathrooms: 2
- Full bathrooms: 1
- 1/2 bathrooms: 1
- Main level bedrooms: 4
Bedroom 1
- Level: Main
Bedroom 2
- Level: Main
Kitchen
- Level: Main
- Area: 156
- Dimensions: 13 x 12
Living room
- Level: Main
- Area: 195
- Dimensions: 15 x 13
Heating
- None
Cooling
- None, Ceiling Fan(s)
Appliances
- Included: Dishwasher, Microwave, Refrigerator, Washer, Dryer-Electric, Exhaust Fan, Gas Range, Gas Water Heater
Features
- Ceiling-9+, Walk-In Closet(s), Stone Counters, Crown Molding, Eat-in Kitchen
- Flooring: Hardwood, Carpet, Vinyl, Ceramic Tile
- Basement: Partial,Unfinished,Block
- Number of fireplaces: 2
- Fireplace features: Living Room, 4th Bdrm, Electric
Interior area
- Total structure area: 1,995
- Total interior livable area: 1,780 sqft
- Finished area above ground: 1,780
- Finished area below ground: 0
Video & virtual tour
Property
Parking
- Parking features: Gravel
- Has uncovered spaces: Yes
Features
- Levels: One and One Half
- Stories: 1.5
- Patio & porch: Deck, Porch Covered
- Fencing: Privacy,Wood
Lot
- Size: 9,147 Square Feet
- Dimensions: 60 X150
- Features: Level, City/Town/Suburb
Details
- Additional structures: Outbuilding
- Parcel number: 470611346018.000010
- Other equipment: Sump Pump
Construction
Type & style
- Home type: SingleFamily
- Property subtype: Single Family Residence
Materials
- Cement Board
- Roof: Dimensional Shingles
Condition
- New construction: No
- Year built: 1912
Utilities & green energy
- Sewer: Public Sewer
- Water: Public
Community & HOA
Community
- Subdivision: None
Location
- Region: Bedford
Financial & listing details
- Tax assessed value: $213,200
- Annual tax amount: $2,185
- Date on market: 11/6/2026
Estimated market value
$218,100
$207,000 - $229,000
$1,391/mo
Price history
| Date | Event | Price |
|---|---|---|
| 11/6/2026 | Listed for sale | $220,000-4.3% |
Source:  IRMLS #202645740 Report a problem | ||
| 3/31/2023 | Sold | $229,900 |
Source: IRMLS #202305425 Report a problem | ||
| 3/31/2023 | Pending sale | $229,900 |
Source: IRMLS #202305425 Report a problem | ||
| 2/26/2023 | Contingent | $229,900 |
Source: IRMLS #202305425 Report a problem | ||
| 2/24/2023 | Listed for sale | $229,900 |
Source: IRMLS #202305425 Report a problem | ||
Public tax history
| Year | Property taxes | Tax assessment |
|---|---|---|
| 2025 | $2,347 +7.5% | $213,200 +4.5% |
| 2024 | $2,183 +105% | $204,100 +9% |
| 2023 | $1,065 +18.1% | $187,300 +90.9% |
| 2022 | $902 +15.7% | $98,100 +11% |
| 2021 | $779 +5.1% | $88,400 +5.9% |
| 2020 | $741 +2.7% | $83,500 +4.9% |
| 2019 | $722 +4.2% | $79,600 +2.1% |
| 2018 | $693 +1.8% | $78,000 +4% |
| 2017 | $681 | $75,000 +0.7% |
| 2016 | $681 -4% | $74,500 +20.9% |
| 2014 | $709 +75.4% | $61,600 |
| 2013 | $404 -1.4% | $61,600 -1.1% |
| 2012 | $410 +16.5% | $62,300 +13.9% |
| 2011 | $352 -4% | $54,700 -1.4% |
| 2010 | $367 +3.8% | $55,500 +0.4% |
| 2009 | $353 +39% | $55,300 +54.5% |
| 2007 | $254 | $35,800 +2.9% |
| 2006 | -- | $34,800 +15.6% |
| 2005 | -- | $30,100 |
Find assessor info on the county website
Monthly payment
Est. payment
Payment breakdown
Explore the cost of this home by adjusting the details. Changes won't be saved.Climate risks
Neighborhood: 47421
Nearby schools
Schools provided by the listing agent
- Elementary: Parkview
- Middle: Bedford
- High: Bedford-North Lawrence
- District: North Lawrence Community Schools
Source: IRMLS. This data may not be complete. We recommend contacting the local school district to confirm school assignments for this home.

Similar homes
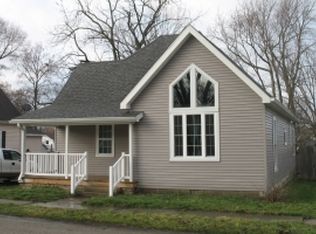
- $225,0003 bd1 ba1.9k sqft1539 Breckenridge Rd, Bedford, IN 47421For Sale
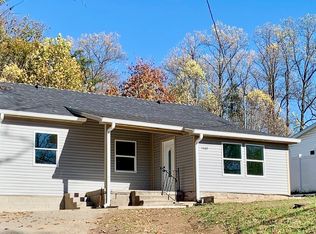 MLS ID #202645824, Marla Harris, Realty Professionals. IRMLS
- $225,0003 bd2 ba1.5k sqft1317 18th St, Bedford, IN 47421For Sale
 MLS ID #202645994, Kathryn Blackwell, The Real Estate Co.. IRMLS
- $--3 bd2 ba1.1k sqft302 L St, Bedford, IN 47421Auction
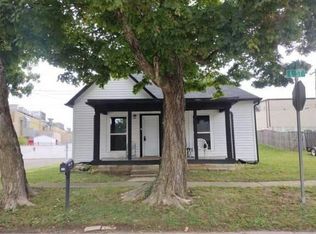 Auction.com 1
- $210,0003 bd2 ba1.5k sqft1902 13th St, Bedford, IN 47421For Sale
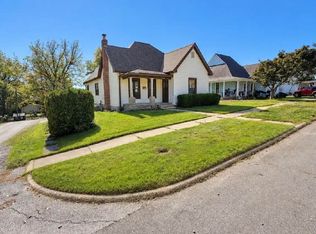 MLS ID #202643494, Josh Lewis, RE/MAX Acclaimed Properties. IRMLS
