Welcome to 2814 Eastern Ave, Bedford, IN, a beautifully maintained home built in 2021, offering modern construction, comfortable living, and a great Bedford location. This 3 bedroom, 2 bathroom home provides a practical layout with plenty of space for everyday living, entertaining, and relaxing. This home offers the benefits of newer construction while providing the established convenience of a desirable Bedford location.Whether you're a first time homebuyer, growing household, or looking for a newer home in Bedford, this property is worth a closer look. Schedule your showing today and discover all that 2814 Eastern Ave has to offer!
Active
$285,000
2814 Eastern Ave, Bedford, IN 47421
3beds
1,334sqft
Single Family Residence
Built in 2021
9,583 Square Feet Lot
$282,600 Zestimate®
$--/sqft
$-- HOA
What's special
Practical layout
- 35 days
- 260
- 22
Zillow last checked:
Listing updated:
Listed by:
Kayla Burgi Cell:812-583-8737,
RE/MAX Acclaimed Properties
Source: IRMLS,MLS#: 202637673
Facts & features
Interior
Bedrooms & bathrooms
- Bedrooms: 3
- Bathrooms: 2
- Full bathrooms: 2
- Main level bedrooms: 3
Bedroom 1
- Level: Main
Bedroom 2
- Level: Main
Dining room
- Level: Main
- Area: 90
- Dimensions: 10 x 9
Kitchen
- Level: Main
- Area: 120
- Dimensions: 10 x 12
Living room
- Level: Main
- Area: 272
- Dimensions: 16 x 17
Heating
- Natural Gas, Forced Air
Cooling
- Central Air
Appliances
- Included: Disposal, Range/Oven Hook Up Elec, Dishwasher, Microwave, Refrigerator, Electric Range
- Laundry: Main Level, Washer Hookup
Features
- 1st Bdrm En Suite, Breakfast Bar, Ceiling Fan(s), Walk-In Closet(s), Stone Counters, Tub/Shower Combination
- Flooring: Vinyl, Ceramic Tile
- Basement: Crawl Space
- Has fireplace: No
- Fireplace features: None
Interior area
- Total structure area: 1,334
- Total interior livable area: 1,334 sqft
- Finished area above ground: 1,334
- Finished area below ground: 0
Video & virtual tour
Property
Parking
- Total spaces: 2
- Parking features: Attached, Garage Door Opener, Concrete
- Attached garage spaces: 2
- Has uncovered spaces: Yes
Features
- Levels: One
- Stories: 1
- Patio & porch: Deck Covered, Porch Covered
- Fencing: Partial,Metal
Lot
- Size: 9,583 Square Feet
- Dimensions: 60 x 162
- Features: Sloped, 0-2.9999, City/Town/Suburb
Details
- Parcel number: 470622440043.000010
Construction
Type & style
- Home type: SingleFamily
- Architectural style: Ranch
- Property subtype: Single Family Residence
Materials
- Vinyl Siding, Fiber Cement
- Roof: Asphalt
Condition
- New construction: No
- Year built: 2021
Utilities & green energy
- Electric: Duke Energy Indiana
- Gas: CenterPoint Energy
- Sewer: City
- Water: City, Bedford City Utilities
Community & HOA
Community
- Subdivision: Other
Location
- Region: Bedford
Financial & listing details
- Tax assessed value: $204,200
- Annual tax amount: $1,954
- Date on market: 9/11/2026
- Listing terms: Cash,Conventional,FHA,USDA Loan,VA Loan
Estimated market value
$282,600
$268,000 - $297,000
$1,712/mo
Price history
| Date | Event | Price |
|---|---|---|
| 9/11/2026 | Listed for sale | $285,000 |
Source:  IRMLS #202637673 Report a problem IRMLS #202637673 Report a problem | ||
Public tax history
| Year | Property taxes | Tax assessment |
|---|---|---|
| 2025 | $2,050 +7% | $204,200 +5.1% |
| 2024 | $1,915 +7.2% | $194,300 +7.2% |
| 2023 | $1,786 +754.5% | $181,200 +8.5% |
| 2022 | $209 +3.5% | $167,000 +1639.6% |
| 2021 | $202 +4.7% | $9,600 +3.2% |
| 2020 | $193 -51.8% | $9,300 +4.5% |
| 2019 | $400 +39.6% | $8,900 +1.1% |
| 2018 | $287 +0.7% | $8,800 +1.1% |
| 2017 | $285 +54.7% | $8,700 +3.6% |
| 2016 | $184 +0.5% | $8,400 +1.2% |
| 2014 | $183 +2.8% | $8,300 +1.2% |
| 2013 | $178 | $8,200 |
| 2012 | $178 -4.3% | $8,200 -2.4% |
| 2011 | $186 +1.1% | $8,400 +1.2% |
| 2010 | $184 0% | $8,300 |
| 2009 | $184 -29% | $8,300 +5.1% |
| 2007 | $259 | $7,900 |
Find assessor info on the county website
Monthly payment
Est. payment
Payment breakdown
Explore the cost of this home by adjusting the details. Changes won't be saved.Climate risks
Neighborhood: 47421
Nearby schools
Schools provided by the listing agent
- Elementary: Parkview
- Middle: Bedford
- High: Bedford-North Lawrence
- District: North Lawrence Community Schools
Source: IRMLS. This data may not be complete. We recommend contacting the local school district to confirm school assignments for this home.
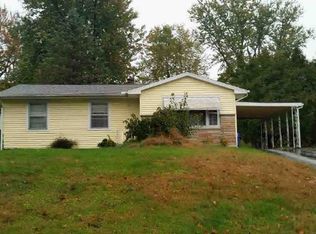

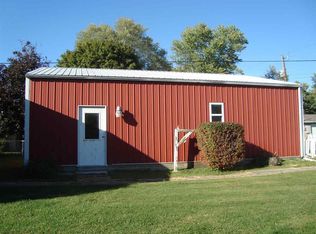
Similar homes
- $279,9003 bd2 ba1.4k sqft307 Eastwood Dr, Bedford, IN 47421For Sale
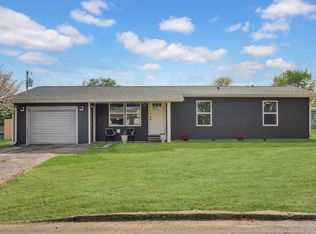 MLS ID #202632406, Molly Shanks, Sycamore Real Estate Group. IRMLS
 - $279,9004 bd2 ba1.5k sqft332 Eastwood Dr, Bedford, IN 47421For Sale
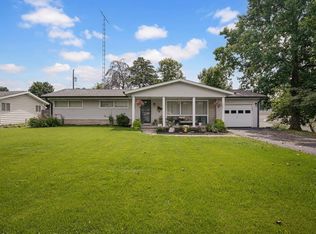 MLS ID #202627732, Molly Shanks, Sycamore Real Estate Group. IRMLS
 - $249,9003 bd2 ba1.5k sqft2846 Hillside Dr, Bedford, IN 47421Active
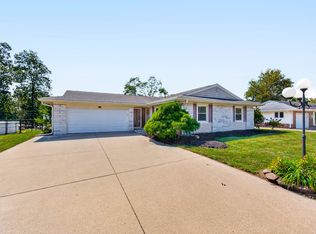 MLS ID #22127088, Chelsea Burrell, Real Broker, LLC. MIBOR as distributed by MLS GRID
 - $219,9004 bd2 ba1.3k sqft2713 U St, Bedford, IN 47421For Sale
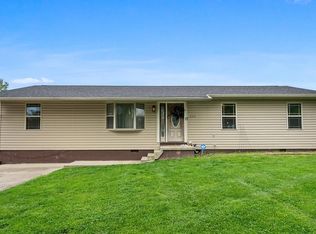 MLS ID #202613976, Matthew E Corey, Williams Carpenter Realtors. IRMLS
