THERE'S NO PLACE LIKE HOME! WELCOME TO THIS LOVELY RANCH FEATURING 3 BEDROOMS, 2 FULL BATHROOMS, 2 CAR ATTACHED GARAGE, AND A PARTIALLY WOODED ACRE OF GROUND. OPEN CONCEPT LAYOUT INCLUDES AN EAT IN KITCHEN, EN SUITE PRIMARY, AND SO MUCH MORE. THIS LOVELY HOME IS MOVE IN READY, SETS IN A WONDERFUL LOCATION, AND INCLUDES ALL KITCHEN APPLIANCES AND A 1 YEAR HSA HOME WARRANTY.
Active under contract
Price cut: $27.5K (5/19)
$297,500
58 Sherwood Ln, Bedford, IN 47421
3beds
1,620sqft
:
Get pre-qualified$1,890/mo
Single Family Residence
Built in 2022
0.98 Acres Lot
$294,900 Zestimate®
$--/sqft
$-- HOA
What's special
En suite primaryOpen concept layoutIncludes all kitchen appliances
- 94 days |
- 221 |
- 6 |
Zillow last checked:
Listing updated:
Listed by:
Matthew E Corey Cell:812-583-2274,
Williams Carpenter Realtors
Source: IRMLS,MLS#: 202615524
Facts & features
Interior
Bedrooms & bathrooms
- Bedrooms: 3
- Bathrooms: 2
- Full bathrooms: 2
- Main level bedrooms: 3
Bedroom 1
- Level: Main
Bedroom 2
- Level: Main
Kitchen
- Level: Main
- Area: 273
- Dimensions: 21 x 13
Living room
- Level: Main
- Area: 400
- Dimensions: 25 x 16
Heating
- Electric, Heat Pump
Cooling
- Central Air
Appliances
- Included: Range/Oven Hook Up Elec, Dishwasher, Microwave, Refrigerator, Electric Oven, Electric Range, Electric Water Heater
- Laundry: Electric Dryer Hookup, Main Level, Washer Hookup
Features
- 1st Bdrm En Suite, Cathedral Ceiling(s), Ceiling Fan(s), Walk-In Closet(s), Stone Counters, Eat-in Kitchen, Tub/Shower Combination, Main Level Bedroom Suite, Custom Cabinetry
- Flooring: Vinyl
- Windows: Window Treatments
- Basement: Crawl Space,Block
- Has fireplace: No
Interior area
- Total structure area: 1,620
- Total interior livable area: 1,620 sqft
- Finished area above ground: 1,620
- Finished area below ground: 0
Video & virtual tour
Property
Parking
- Total spaces: 2
- Parking features: Attached, Garage Door Opener, RV Access/Parking, Garage Utilities, Concrete
- Attached garage spaces: 2
- Has uncovered spaces: Yes
Features
- Levels: One
- Stories: 1
- Patio & porch: Covered
Lot
- Size: 0.98 Acres
- Features: Few Trees, 0-2.9999, Rural Subdivision, Landscaped
Details
- Parcel number: 470729430061.000009
Construction
Type & style
- Home type: SingleFamily
- Property subtype: Single Family Residence
Materials
- Shingle Siding, Vinyl Siding
- Roof: Shingle
Condition
- New construction: No
- Year built: 2022
Details
- Warranty included: Yes
Utilities & green energy
- Electric: Duke Energy Indiana
- Sewer: Public Sewer
- Water: Public, E Lawrence Water
- Utilities for property: Cable Connected
Community & HOA
Community
- Security: Smoke Detector(s)
- Subdivision: Robin Hood Estates
Location
- Region: Bedford
Financial & listing details
- Tax assessed value: $291,300
- Annual tax amount: $2,109
- Date on market: 4/29/2026
- Listing terms: Cash,Conventional,FHA,USDA Loan,VA Loan
Estimated market value
$294,900
$280,000 - $310,000
$2,092/mo
Price history
| Date | Event | Price |
|---|---|---|
| 5/19/2026 | Price change | $297,500-8.5% |
Source:  IRMLS #202615524 Report a problem IRMLS #202615524 Report a problem | ||
| 4/29/2026 | Listed for sale | $325,000+18.2% |
Source: IRMLS #202615524 Report a problem | ||
| 2/12/2026 | Listing removed | $275,000 |
Source: IRMLS #202507449 Report a problem | ||
| 8/14/2025 | Price change | $275,000-5.1% |
Source: IRMLS #202507449 Report a problem | ||
| 3/10/2025 | Listed for sale | $289,900+1.8% |
Source: IRMLS #202507449 Report a problem | ||
| 3/6/2025 | Listing removed | $284,900 |
Source: IRMLS #202434122 Report a problem | ||
| 1/3/2025 | Price change | $284,900-1.4% |
Source: IRMLS #202434122 Report a problem | ||
| 12/18/2024 | Price change | $289,000-2.3% |
Source: IRMLS #202434122 Report a problem | ||
| 11/26/2024 | Price change | $295,900-0.7% |
Source: IRMLS #202434122 Report a problem | ||
| 10/11/2024 | Price change | $297,900-0.7% |
Source: IRMLS #202434122 Report a problem | ||
| 9/23/2024 | Price change | $299,900-1.6% |
Source: IRMLS #202434122 Report a problem | ||
| 9/5/2024 | Listed for sale | $304,900+13.4% |
Source: IRMLS #202434122 Report a problem | ||
| 4/14/2023 | Sold | $268,900 |
Source: IRMLS #202300042 Report a problem | ||
| 3/9/2023 | Contingent | $268,900 |
Source: IRMLS #202300042 Report a problem | ||
| 1/2/2023 | Listed for sale | $268,900-3.9% |
Source: IRMLS #202300042 Report a problem | ||
| 12/15/2022 | Listing removed | $279,900 |
Source: IRMLS #202200826 Report a problem | ||
| 11/7/2022 | Price change | $279,900-1.8% |
Source: IRMLS #202200826 Report a problem | ||
| 10/19/2022 | Listed for sale | $284,900 |
Source: IRMLS #202200826 Report a problem | ||
| 5/20/2022 | Contingent | $284,900 |
Source: IRMLS #202200826 Report a problem | ||
| 2/23/2022 | Price change | $284,900+3.6% |
Source: IRMLS #202200826 Report a problem | ||
| 1/10/2022 | Listed for sale | $274,900 |
Source: IRMLS #202200826 Report a problem | ||
Public tax history
| Year | Property taxes | Tax assessment |
|---|---|---|
| 2025 | $2,227 +4.3% | $291,300 +7.9% |
| 2024 | $2,134 +11217.1% | $270,000 +8.1% |
| 2023 | $19 +4.4% | $249,700 +22600% |
| 2022 | $18 -1% | $1,100 |
| 2021 | $18 +7% | $1,100 |
| 2020 | $17 -35% | $1,100 +10% |
| 2019 | $26 -0.6% | $1,000 |
| 2018 | $26 +56.4% | $1,000 |
| 2017 | $17 | $1,000 |
| 2016 | $17 +0.4% | $1,000 |
| 2014 | $17 +0.7% | $1,000 |
| 2013 | $17 -5.4% | $1,000 |
| 2012 | $18 -13.9% | $1,000 -16.7% |
| 2011 | $21 -7.1% | $1,200 |
| 2010 | $22 -3.7% | $1,200 |
| 2009 | $23 -6.8% | $1,200 +9.1% |
| 2007 | $25 | $1,100 |
Find assessor info on the county website
Monthly payment
Est. payment
Payment breakdown
Explore the cost of this home by adjusting the details. Changes won't be saved.Climate risks
Neighborhood: 47421
Nearby schools
GreatSchools rating
- 5/10Shawswick Elementary SchoolGrades: K-6Distance: 2.5 mi
- 6/10Bedford Middle SchoolGrades: 7-8Distance: 3.9 mi
- 5/10Bedford-North Lawrence High SchoolGrades: 9-12Distance: 3.3 mi
Schools provided by the listing agent
- Elementary: Shawswick
- Middle: Bedford
- High: Bedford-North Lawrence
- District: North Lawrence Community Schools
Source: IRMLS. This data may not be complete. We recommend contacting the local school district to confirm school assignments for this home.
- $295,4003 bd2 ba1.3k sqft52 Sherwood Ln, Bedford, IN 47421Off Market
- $286,0003 bd2 ba1.5k sqft60 Sherwood Ln, Bedford, IN 47421Sold
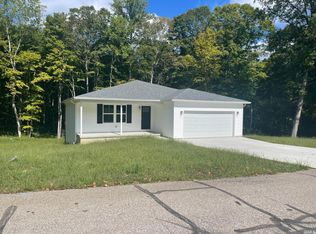
- $1,100-- bd-- ba-- sqft62 Melinda Pl, Bedford, IN 47421Off Market
- $496,0005 bd3 ba1.6k sqft63 Sherwood Ln, Bedford, IN 47421Off Market
- $299,0003 bd2 ba1.5k sqft50 Sherwood Ln, Bedford, IN 47421Sold
- $272,9003 bd2 ba1.7k sqft68 Melinda Pl, Bedford, IN 47421Off Market
- $99,9007.3 Acres57 Sherwood Ln, Bedford, IN 47421Lot/Land
- $12,500-- bd-- ba-- sqft39 Sherwood Ln, Bedford, IN 47421Sold
A local agent can set up tours, give advice and negotiate with sellers.
A local lender can help you make sure your offer is ready when you are.
Similar homes
- $245,0003 bd2 ba1.2k sqft3497 Tunnelton Rd, Bedford, IN 47421For Sale
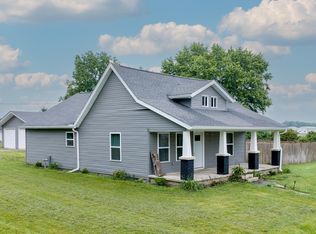 MLS ID #202620058, Keely Baker, RE/MAX Acclaimed Properties. IRMLS
 - $265,0003 bd3 ba1.4k sqft338 Eastwood Dr, Bedford, IN 47421For Sale
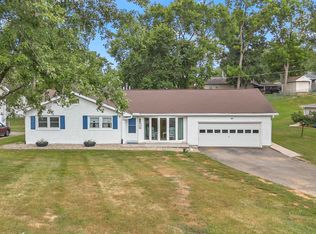 MLS ID #202631234, Kenzi Litcher, Red Chair Real Estate. IRMLS
 - $295,0005 bd2 ba2.1k sqft138 Schores Ln, Bedford, IN 47421For Sale
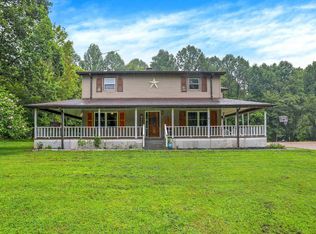 MLS ID #202616133, Natasha Johns, Williams Carpenter Realtors. IRMLS
 - $319,0003 bd2 ba1.5k sqft20 Trinton Ave, Bedford, IN 47421For Sale
 MLS ID #202627635, Natasha Johns, Williams Carpenter Realtors. IRMLS
 - $289,0003 bd2 ba1.5k sqft2727 I St, Bedford, IN 47421For SaleMLS ID #202624069, Molly Embree, RE/MAX Acclaimed Properties. IRMLS
- $290,0003 bd2 ba1.4k sqft1744 Parkview Dr, Bedford, IN 47421For SaleMLS ID #202620904, Lyndsey Abdelkader, Red Chair Real Estate. IRMLS
- $299,9003 bd2 ba1.3k sqft16 Trinton Ave, Bedford, IN 47421For SaleMLS ID #202626416, Bobbi J Benish, Benish Real Estate Group. IRMLS
- $195,0003 bd2 ba1.3k sqft117 Robinhood Ln, Bedford, IN 47421For SaleMLS ID #202625884, Natasha Johns, Williams Carpenter Realtors. IRMLS
- $309,0003 bd2 ba1.2k sqft450 Trinton Cir, Bedford, IN 47421For SaleMLS ID #202609953, Meredith Lux, Hawkins & Root Real Estate. IRMLS
- $265,0003 bd3 ba1.8k sqft2112 Washington Ave, Bedford, IN 47421For SaleMLS ID #202630320, Kenzi Litcher, Red Chair Real Estate. IRMLS
- $284,0003 bd2 ba1.7k sqft7805 Us Highway 50 E, Bedford, IN 47421For SaleMLS ID #202629818, Sherry Susnick, Stanger Homes, LLC. IRMLS
- $269,9003 bd1 ba1.1k sqft980 S Kenray Lake Rd, Bedford, IN 47421For SaleMLS ID #202623129, Karen A Goodwine, Williams Carpenter Realtors. IRMLS
- $279,9004 bd2 ba1.8k sqft2097 Tripleton Pike Rd, Bedford, IN 47421For SaleMLS ID #202629374, Patricia Cox, eXp Realty, LLC. IRMLS
- $249,9003 bd2 ba1.4k sqft185 Vinegar Hill Rd, Bedford, IN 47421For SaleMLS ID #202624207, Nathan Staggs, Hoosier Homefinders, Inc.. IRMLS
- $235,0003 bd2 ba2k sqft3915 Washington Ave, Bedford, IN 47421ActiveMLS ID #22115385, Terisa Messmer, Key Realty Indiana. MIBOR as distributed by MLS GRID
- $279,9004 bd2 ba1.5k sqft332 Eastwood Dr, Bedford, IN 47421For SaleMLS ID #202627732, Molly Shanks, Sycamore Real Estate Group. IRMLS
- $289,9003 bd1 ba1.6k sqft938 McFadden Ridge Rd, Bedford, IN 47421For SaleMLS ID #202626806, Christina Root, Hawkins & Root Real Estate. IRMLS
- $289,9003 bd2 ba1.5k sqft422 17th St, Bedford, IN 47421For SaleMLS ID #202622301, Angel Hawkins, Hawkins & Root Real Estate. IRMLS
- $265,0004 bd3 ba2k sqft410 18th St, Bedford, IN 47421For SaleMLS ID #202624209, Matthew E Corey, Williams Carpenter Realtors. IRMLS
- $239,9003 bd2 ba1.3k sqft1902 14th St, Bedford, IN 47421For SaleMLS ID #202629966, Bobbi J Benish, Benish Real Estate Group. IRMLS
