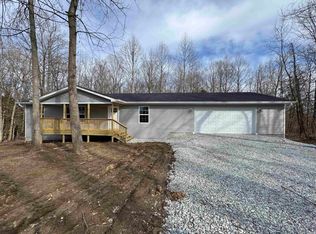
This newly constructed home offers a modern and comfortable living space. The 1258 square feet home offers an open concept living space, three bedrooms, two bathrooms and a two car attached garage. The secluded woods for the backyard providing allows for privacy on the back deck. You won't want to miss this!
Active
Price cut: $9.1K (9/2)
$299,900
450 Trinton Cir, Bedford, IN 47421
3beds
1,258sqft
Single Family Residence
Built in 2026
1.06 Acres Lot
$299,100 Zestimate®
$--/sqft
$-- HOA
What's special
Two car attached garageOpen concept living spaceThree bedroomsTwo bathrooms
- 203 days
- 71
- 2
Zillow last checked:
Listing updated:
Listed by:
Meredith Lux Office:812-675-6952,
Hawkins & Root Real Estate
Source: IRMLS,MLS#: 202609953
Facts & features
Interior
Bedrooms & bathrooms
- Bedrooms: 3
- Bathrooms: 2
- Full bathrooms: 2
- Main level bedrooms: 3
Bedroom 1
- Level: Main
Bedroom 2
- Level: Main
Dining room
- Level: Main
- Area: 104
- Dimensions: 8 x 13
Family room
- Level: Main
- Area: 182
- Dimensions: 13 x 14
Kitchen
- Level: Main
Heating
- Electric
Cooling
- Central Air
Appliances
- Included: Dishwasher, Microwave, Refrigerator, Electric Range, Electric Water Heater
- Laundry: Main Level
Features
- Walk-In Closet(s), Kitchen Island, Stand Up Shower, Tub/Shower Combination, Main Level Bedroom Suite
- Basement: Crawl Space,Block
- Has fireplace: No
- Fireplace features: None
Interior area
- Total structure area: 1,258
- Total interior livable area: 1,258 sqft
- Finished area above ground: 1,258
- Finished area below ground: 0
Video & virtual tour
Property
Parking
- Total spaces: 2
- Parking features: Attached, Gravel
- Attached garage spaces: 2
- Has uncovered spaces: Yes
Features
- Levels: One
- Stories: 1
- Patio & porch: Deck, Porch Covered
Lot
- Size: 1.06 Acres
- Features: Few Trees, 0-2.9999
Details
- Parcel number: 470731230014.000009
Construction
Type & style
- Home type: SingleFamily
- Architectural style: Ranch
- Property subtype: Single Family Residence
Materials
- Other
- Roof: Shingle
Condition
- New construction: No
- Year built: 2026
Utilities & green energy
- Sewer: Septic Tank
- Water: City
Community & HOA
Community
- Subdivision: None
Location
- Region: Bedford
Financial & listing details
- Tax assessed value: $21,000
- Annual tax amount: $317
- Date on market: 3/25/2026
- Listing terms: Cash,Conventional
Estimated market value
$299,100
$284,000 - $314,000
$1,773/mo
Price history
| Date | Event | Price |
|---|---|---|
| 9/2/2026 | Price change | $299,900-2.9% |
Source:  IRMLS #202609953 Report a problem IRMLS #202609953 Report a problem | ||
| 7/23/2026 | Price change | $309,000-1.6% |
Source: IRMLS #202609953 Report a problem | ||
| 6/15/2026 | Price change | $314,000-1.6% |
Source: IRMLS #202609953 Report a problem | ||
| 3/25/2026 | Listed for sale | $319,000 |
Source: IRMLS #202609953 Report a problem | ||
Public tax history
| Year | Property taxes | Tax assessment |
|---|---|---|
| 2025 | $315 -3.1% | $21,000 +7.1% |
| 2024 | $325 +8.1% | $19,600 +6.5% |
| 2023 | $300 +11.5% | $18,400 +5.1% |
| 2022 | $269 +0.8% | $17,500 +6.7% |
| 2021 | $267 +1.1% | $16,400 +1.9% |
| 2020 | $264 -1.1% | $16,100 +3.9% |
| 2019 | $267 -32.9% | $15,500 |
| 2018 | $399 +58.5% | $15,500 +2% |
| 2017 | $251 | $15,200 +2% |
| 2016 | $251 +0.3% | $14,900 |
| 2014 | $251 +6.5% | $14,900 +5.7% |
| 2013 | $235 -5.5% | $14,100 |
| 2012 | $249 +7.9% | $14,100 +4.4% |
| 2011 | $231 -2.7% | $13,500 +4.7% |
| 2010 | $237 -3.8% | $12,900 |
| 2009 | $247 -8.2% | $12,900 +7.5% |
| 2007 | $269 | $12,000 |
Find assessor info on the county website
Monthly payment
Est. payment
Payment breakdown
Explore the cost of this home by adjusting the details. Changes won't be saved.Climate risks
Neighborhood: 47421
Nearby schools
Schools provided by the listing agent
- Elementary: Lincoln
- Middle: Bedford
- High: Bedford-North Lawrence
- District: North Lawrence Community Schools
Source: IRMLS. This data may not be complete. We recommend contacting the local school district to confirm school assignments for this home.
Similar homes
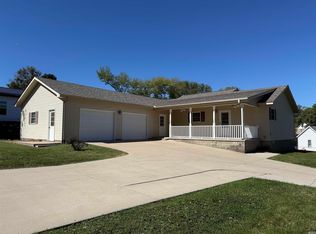
- $297,5003 bd2 ba1.6k sqft58 Sherwood Ln, Bedford, IN 47421For Sale
 MLS ID #202615524, Matthew E Corey, Williams Carpenter Realtors. IRMLS
 - $285,0003 bd2 ba1.7k sqft533 Old Buddha Rd, Bedford, IN 47421For Sale
 MLS ID #202632983, Matthew E Corey, Williams Carpenter Realtors. IRMLS
 - $229,9003 bd2 ba1.6k sqft937 Vinegar Hill Rd, Bedford, IN 47421For Sale
 MLS ID #202631708, Christina Root, Hawkins & Root Real Estate. IRMLS
 - $259,9003 bd2 ba1.3k sqft502 18th St, Bedford, IN 47421For Sale
 MLS ID #202617836, Karen A Goodwine, Williams Carpenter Realtors. IRMLS
