Completely renovated 2-bedroom, 1-bath single-level home situated on nearly an acre with a secluded setting in a desirable location. This move-in ready property offers a spacious 3-car garage, cozy gas log fireplace, and convenient access to a large attic storage area via a full staircase and standard door. Recent updates include new stainless steel kitchen appliances (refrigerator, electric stove with double ovens, microwave, vent hood, and dishwasher), refinished cabinetry, new countertops, farmhouse sink, garbage disposal, kitchen island, updated bathroom vanity and mirror, new flooring throughout, fresh interior and exterior doors, updated lighting fixtures. Exterior improvements include new back porch, painted shutters, privacy fence with transferable warranty, chain link fencing, and replacement double-pane windows. Septic system recently serviced. A thoughtfully updated property offering garage space, storage, and modern improvements in a peaceful setting. Home Warranty included.
Pending
Price cut: $24K (5/29)
$275,999
577A Southridge Dr, Bedford, IN 47421
2beds
1,024sqft
:
Get pre-qualified$1,753/mo
Residential, Single Family Residence
Built in 1997
0.71 Acres Lot
$-- Zestimate®
$270/sqft
$-- HOA
What's special
Cozy gas log fireplaceChain link fencingNew back porchCompletely renovatedReplacement double-pane windowsUpdated lighting fixturesRefinished cabinetry
- 71 days |
- 157 |
- 7 |
Zillow last checked:
Listing updated:
Listed by:
Mistie Taylor 812-583-8599,
Keach and Grove Real Estate
Source: MIBOR as distributed by MLS GRID,MLS#: 22102554
Facts & features
Interior
Bedrooms & bathrooms
- Bedrooms: 2
- Bathrooms: 1
- Full bathrooms: 1
- Main level bathrooms: 1
- Main level bedrooms: 2
Primary bedroom
- Level: Main
- Area: 143 Square Feet
- Dimensions: 11x13
Bedroom 2
- Level: Main
- Area: 143 Square Feet
- Dimensions: 11x13
Kitchen
- Level: Main
- Area: 156 Square Feet
- Dimensions: 12x13
Living room
- Level: Main
- Area: 380 Square Feet
- Dimensions: 19x20
Heating
- Forced Air
Cooling
- Central Air
Appliances
- Included: Dishwasher, Microwave, Electric Oven, Refrigerator
Features
- Attic Access, Attic Stairway
- Has basement: No
- Attic: Access Only,Permanent Stairs
- Number of fireplaces: 1
- Fireplace features: Family Room, Gas Log
Interior area
- Total structure area: 1,024
- Total interior livable area: 1,024 sqft
Property
Parking
- Total spaces: 4
- Parking features: Attached
- Attached garage spaces: 4
Features
- Levels: One
- Stories: 1
Lot
- Size: 0.71 Acres
Details
- Parcel number: 471110204011000004
- Horse amenities: None
Construction
Type & style
- Home type: SingleFamily
- Architectural style: Ranch
- Property subtype: Residential, Single Family Residence
Materials
- Vinyl Siding
- Foundation: Slab
Condition
- New construction: No
- Year built: 1997
Utilities & green energy
- Water: Public
Community & HOA
Community
- Subdivision: Southridge
HOA
- Has HOA: No
Location
- Region: Bedford
Financial & listing details
- Price per square foot: $270/sqft
- Tax assessed value: $128,700
- Annual tax amount: $618
- Date on market: 5/16/2026
- Cumulative days on market: 73 days
Estimated market value
Not available
Estimated sales range
Not available
Not available
Price history
| Date | Event | Price |
|---|---|---|
| 7/25/2026 | Pending sale | $275,999$270/sqft |
Source:  MIBOR as distributed by MLS GRID #22102554 Report a problem MIBOR as distributed by MLS GRID #22102554 Report a problem | ||
| 5/29/2026 | Price change | $275,999-8% |
Source:  IRMLS #202618688 Report a problem IRMLS #202618688 Report a problem | ||
| 5/22/2026 | Price change | $300,000-6.3% |
Source: IRMLS #202618688 Report a problem | ||
| 5/16/2026 | Listed for sale | $320,000 |
Source: IRMLS #202618688 Report a problem | ||
Public tax history
| Year | Property taxes | Tax assessment |
|---|---|---|
| 2025 | $515 +5.9% | $128,700 +7.5% |
| 2024 | $486 -24.2% | $119,700 +6.1% |
| 2023 | $641 +12.2% | $112,800 +4.9% |
| 2022 | $571 +4.6% | $107,500 +14.9% |
| 2021 | $546 +9.1% | $93,600 +4.1% |
| 2020 | $501 -87.4% | $89,900 +3.9% |
| 2019 | $3,983 +86.6% | $86,500 +3.3% |
| 2018 | $2,135 +54.6% | $83,700 +11.3% |
| 2017 | $1,381 | $75,200 -2% |
| 2016 | $1,381 -4.8% | $76,700 -0.6% |
| 2014 | $1,451 -3.5% | $77,200 -1% |
| 2013 | $1,504 +6.3% | $78,000 +0.6% |
| 2012 | $1,415 -3.2% | $77,500 +0.8% |
| 2011 | $1,461 -0.8% | $76,900 -0.3% |
| 2010 | $1,473 -3.7% | $77,100 +0.8% |
| 2009 | $1,530 -9.2% | $76,500 +2% |
| 2007 | $1,686 | $75,000 |
Find assessor info on the county website
Monthly payment
Est. payment
Payment breakdown
Explore the cost of this home by adjusting the details. Changes won't be saved.Climate risks
Neighborhood: 47421
Nearby schools
GreatSchools rating
- NAHatfield Elementary SchoolGrades: PK-2Distance: 4.1 mi
- 6/10Mitchell Jr High SchoolGrades: 6-8Distance: 4.6 mi
- 3/10Mitchell High SchoolGrades: 9-12Distance: 4.3 mi
Schools provided by the listing agent
- Middle: Mitchell Jr High School
- High: Mitchell High School
Source: MIBOR as distributed by MLS GRID. This data may not be complete. We recommend contacting the local school district to confirm school assignments for this home.
- $370,5004 bd3 ba2k sqft577 Southridge Dr, Bedford, IN 47421Off Market
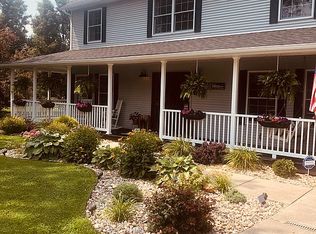
- $3,3000.65 Acres132 Southridge Villages Ave, Bedford, IN 47421Off Market

- $--2 bd2 ba1.2k sqft105 Southridge Dr #105, Bedford, IN 47421Off Market
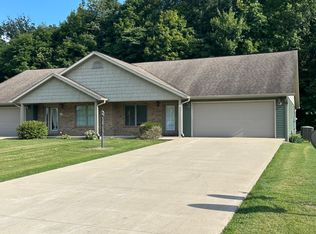
- $434,8003 bd3 ba3.2k sqft579 Southridge Dr, Bedford, IN 47421Off Market
- $419,5004 bd3 ba3.5k sqft575 Southridge Dr, Bedford, IN 47421Off Market
- $301,1003 bd2 ba1.5k sqft502 Southridge Dr, Bedford, IN 47421Off Market
- $375,0003 bd3 ba1.9k sqft2818 Dixie Hwy, Bedford, IN 47421Sold
- $337,0003 bd2 ba2.2k sqft504 Southridge Dr, Bedford, IN 47421Off Market
A local agent can set up tours, give advice and negotiate with sellers.
A local lender can help you make sure your offer is ready when you are.
Similar homes
- $269,9003 bd1 ba1.1k sqft980 S Kenray Lake Rd, Bedford, IN 47421For Sale
 MLS ID #202623129, Karen A Goodwine, Williams Carpenter Realtors. IRMLS
 - $289,0003 bd2 ba1.5k sqft2727 I St, Bedford, IN 47421For Sale
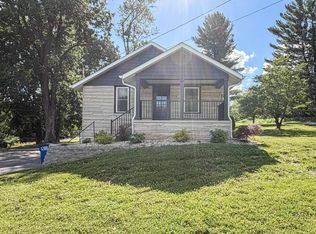 MLS ID #202624069, Molly Embree, RE/MAX Acclaimed Properties. IRMLS
 - $249,9003 bd2 ba1.4k sqft185 Vinegar Hill Rd, Bedford, IN 47421For Sale
 MLS ID #202624207, Nathan Staggs, Hoosier Homefinders, Inc.. IRMLS
 - $209,9003 bd1 ba1k sqft116 Middle Ave, Bedford, IN 47421For Sale
 MLS ID #202630164, Josh Lewis, RE/MAX Acclaimed Properties. IRMLS
 - $245,0003 bd2 ba1.2k sqft3497 Tunnelton Rd, Bedford, IN 47421For SaleMLS ID #202620058, Keely Baker, RE/MAX Acclaimed Properties. IRMLS
- $239,9003 bd2 ba1k sqft234 Shawnee Dr, Bedford, IN 47421For SaleMLS ID #202615366, Patricia Mullis, RE/MAX Acclaimed Properties. IRMLS
- $257,5003 bd2 ba1.5k sqft2846 Hillside Dr, Bedford, IN 47421For SaleMLS ID #202607940, Matthew E Corey, Williams Carpenter Realtors. IRMLS
- $235,0003 bd2 ba1.4k sqft3101 29th St, Bedford, IN 47421For SaleMLS ID #202622779, Courtney Mullis, Berkshire Hathaway HomeServices Indiana Realty-Bloomington. IRMLS
- $199,9003 bd1 ba1.2k sqft2207 I St, Bedford, IN 47421For SaleMLS ID #202629530, Natasha Johns, Williams Carpenter Realtors. IRMLS
- $229,9003 bd1 ba952 sqft3113 Washington Ave, Bedford, IN 47421For SaleMLS ID #202623661, Karen A Goodwine, Williams Carpenter Realtors. IRMLS
- $259,9003 bd2 ba1.3k sqft502 18th St, Bedford, IN 47421For SaleMLS ID #202617836, Karen A Goodwine, Williams Carpenter Realtors. IRMLS
- $290,0003 bd2 ba1.4k sqft1744 Parkview Dr, Bedford, IN 47421For SaleMLS ID #202620904, Lyndsey Abdelkader, Red Chair Real Estate. IRMLS
- $184,9003 bd1 ba1k sqft1136 Art Gallery Rd, Bedford, IN 47421For SaleMLS ID #202624217, Bobbi Powell, RE/MAX Acclaimed Properties. IRMLS
- $219,9004 bd2 ba1.3k sqft2713 U St, Bedford, IN 47421For SaleMLS ID #202613976, Matthew E Corey, Williams Carpenter Realtors. IRMLS
- $259,0003 bd2 ba1.1k sqft527 Grandma Brown Rd, Mitchell, IN 47446For SaleMLS ID #202622647, Alice Chastain, RE/MAX Acclaimed Properties. IRMLS
- $224,9003 bd3 ba1.2k sqft121 Heltonville Rd, Bedford, IN 47421For SaleMLS ID #202623996, Amanda Childers, Hawkins & Root Real Estate. IRMLS
- $219,9003 bd2 ba1k sqft1802 27th St, Bedford, IN 47421For SaleMLS ID #202621448, Christina Root, Hawkins & Root Real Estate. IRMLS
- $275,0002 bd2 ba1.3k sqft906 Hall Ave, Oolitic, IN 47451For SaleMLS ID #202616176, BLAINE E PARKER, Keach & Grove Real Estate, LLC. IRMLS
- $195,0003 bd2 ba1.2k sqft1526 25th St, Bedford, IN 47421For SaleMLS ID #202618486, Natasha Johns, Williams Carpenter Realtors. IRMLS
- $299,9003 bd2 ba1.3k sqft16 Trinton Ave, Bedford, IN 47421For SaleMLS ID #202626416, Bobbi J Benish, Benish Real Estate Group. IRMLS
