Skip main navigation
Closed
  • $375,000

    2818 Dixie Hwy, Bedford, IN 47421

    3beds
    1,952sqft
    Single Family Residence
    Built in 1994
    1.11 Acres Lot
    $385,700 Zestimate®
    $--/sqft
    $2,139 Estimated rent

    Home value

    $385,700

    Estimated sales range

    Not available

    $2,139/mo

    Zestimate® history
    Loading
    Loading...

    Owner options

    List your home for rent

    $2,139/mo

    Rent Zestimate®

    Find your next renter with Zillow Rental Manager. Plus, with online applications, you can quickly screen prospective tenants – for free.

    Learn more

    $2,139/mo

    Rent Zestimate®

    Refinance and save

    $2,226/mo

    Est. payment

    Refinancing to a lower rate could help reduce your monthly payments and save thousands over the life of the loan.

    See today's rates

    $2,226/mo

    Est. payment

    Explore your selling options

    Work with a Zillow partner agent

    Leverage their expertise and Zillow's premium Showcase listings to get your home seen by more buyers.

    Get started

    List with your own agent

    Get your home in front of millions of buyers by listing it on Zillow.

    Learn how to do it

    Sell it yourself

    Take full control of how buyers see your home on Zillow by listing For Sale by Owner (FSBO).

    List your home

    What's special

    Fully finished bonus roomLuxurious master suiteDouble vanityAbundant storagePlush carpetingGarden tubLarge walk-in closet
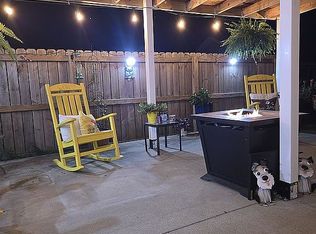
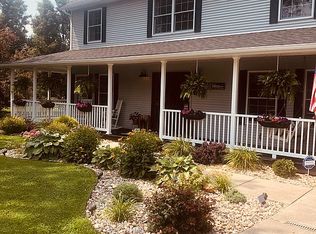
    Located between Bedford and Mitchell, this stunning 3-bedroom, 3.5-bath Victorian home has so much to offer. Beautifully maintained and full of character, the home features rich hardwood floors, a grand open foyer with a custom oak staircase, and detailed woodwork throughout. The spacious kitchen and dining area boast custom-crafted oak cabinetry, ideal for both daily living and entertaining. Just off the dining room, enjoy a 4-season sunroom with slate flooring that opens onto a deck—perfect for morning coffee or evening relaxation. The generously sized living room offers plush carpeting and ample space for family gatherings or hosting guests. Upstairs, you will find 2 bedrooms and the luxurious master suite, which includes a large walk-in closet and an ensuite bath with ceramic flooring, double vanity, a separate shower, and a garden tub. A convenient stackable washer/dryer is located just off the master bath. Outdoors, the property includes a 24' x 60' detached building with a 1-2 car garage, abundant storage, and a fully finished bonus room—ideal as a workshop, home office, gym, or guest suite. This versatile space even includes a full bathroom. This home offers a rare combination of classic architecture —perfect for those seeking comfort, space, and style in a peaceful setting.

    Zillow last checked:

    Listing updated:

    Listed by:

    Angie Lamb angie@angielamb.com,

    Keller Williams - Indy Metro South LLC

    Bought with:

    Bobbi J Benish, RB16001770

    Benish Real Estate Group

    Source: IRMLS,MLS#: 202527018MLS Logo

    Facts & features

    Interior

    Bedrooms & bathrooms
    • Bedrooms: 3
    • Bathrooms: 3
    • Full bathrooms: 2
    • 1/2 bathrooms: 1
    Bedroom 1
    • Level: Upper
    Bedroom 2
    • Level: Upper
    Kitchen
    • Level: Main
    • Area: 384
    • Dimensions: 16 x 24
    Living room
    • Level: Main
    • Area: 324
    • Dimensions: 27 x 12
    Heating
    • Natural Gas, Forced Air
    Cooling
    • Central Air
    Appliances
    • Included: Disposal, Dishwasher, Microwave, Refrigerator, Washer, Dryer-Electric
    Features
    • Eat-in Kitchen, Soaking Tub, Tub and Separate Shower, Tub/Shower Combination
    • Flooring: Hardwood, Carpet, Slate, Ceramic Tile
    • Basement: Crawl Space
    • Has fireplace: No
    Interior area
    • Total structure area: 1,952
    • Total interior livable area: 1,952 sqft
    • Finished area above ground: 1,952
    • Finished area below ground: 0

    Property

    Parking
    • Total spaces: 2
    • Parking features: Attached, Asphalt
    • Attached garage spaces: 2
    • Has uncovered spaces: Yes
    Features
    • Levels: Two
    • Stories: 2
    • Patio & porch: Deck, Porch Covered
    Lot
    • Size: 1.11 Acres
    • Dimensions: 175x276
    • Features: Other
    Details
    • Additional structures: Outbuilding
    • Parcel number: 471110204009.000004

    Construction

    Type & style
    • Home type: SingleFamily
    • Architectural style: Victorian
    • Property subtype: Single Family Residence
    Materials
    • Vinyl Siding
    Condition
    • New construction: No
    • Year built: 1994

    Utilities & green energy

    • Sewer: Septic Tank
    • Water: City

    Community & neighborhood

    Location
    • Region: Bedford
    • Subdivision: None

    Price history

    DateEventPrice
    11/14/2025Sold$375,000-6.2%
    Source: IRMLS #202527018 Report a problem
    11/10/2025Pending sale$399,900
    Source: IRMLS #202527018 Report a problem
    9/9/2025Price change$399,900-3.6%
    Source: IRMLS #202527018 Report a problem
    7/11/2025Listed for sale$415,000
    Source: IRMLS #202527018 Report a problem

    Public tax history

    YearProperty taxesTax assessment
    2025$2,234 -2.8%$285,100 +4.8%
    2024$2,298 +8.6%$272,100 +6.5%
    2023$2,115 +8.9%$255,500 +7.5%
    2022$1,942 +1.9%$237,700 +19.4%
    2021$1,906 +2.6%$199,000 +4.2%
    2020$1,857 +3.5%$190,900 +1.2%
    2019$1,795 +4.8%$188,600 +3.6%
    2018$1,713 +2.8%$182,000 +1.6%
    2017$1,666 $179,200 +1%
    2016$1,666 -0.6%$177,500 +1.4%
    2014$1,675 -4.1%$175,000
    2013$1,748 +3.6%$175,000 -1.2%
    2012$1,688 -6.5%$177,200 -2.5%
    2011$1,805 -1.4%$181,800 -0.6%
    2010$1,830 -0.2%$182,900 +0.9%
    2009$1,834 -5.4%$181,200 +1.8%
    2007$1,939 $178,000 +0.5%
    2006-- $177,200 +13.9%
    2005-- $155,600

    Find assessor info on the county website

    Neighborhood: 47421

    Nearby schools

    GreatSchools rating
    Schools provided by the listing agent
    • Elementary: Burris/Hatfield
    • Middle: Mitchell
    • High: Mitchell
    • District: Mitchell Community Schools

    Source: IRMLS. This data may not be complete. We recommend contacting the local school district to confirm school assignments for this home.

    Get pre-qualified for a loan
    At Zillow Home Loans, we can pre-qualify you in as little as 5 minutes with no impact to your credit score.

    An equal housing lender. NMLS #10287.

    Sell for more on Zillow
    Get a Zillow Showcase℠ listing at no additional cost and you could sell for .
    $385,700
    2% more
    +$7,714
    With Zillow Showcase(estimated)
    $393,414