Situated on a sprawling 3.90 acres, this well-maintained 3-bedroom, 2-bath property offers endless possibilities. Picture yourself sipping your morning coffee on the cozy screened porch or entertaining guests in the spacious living and dining areas. The inviting sitting room features a stunning fireplace that seamlessly connects to the screened porch, making it perfect for both indoor and outdoor moments. Enjoy the elegance of hardwood floors throughout the home, along with a beautifully renovated primary ensuite that boasts a luxurious garden tub, a stylish tiled shower, and two vanities for added convenience. In addition to the primary bedroom, there are two more inviting bedrooms with abundant closet space, making this home designed for comfort and functionality. But that's not all! The 30x40 detached garage, equipped with electricity and a wood stove, provides the ideal space for projects or hobbies. Whether you envision starting a mini farm or something entirely different, the possibilities here are truly endless! This is more than just a home; it's a lifestyle waiting to be embraced!
Closed
$330,000
2872 Dixie Hwy, Bedford, IN 47421
3beds
1,988sqft
Single Family Residence
Built in 1913
3.9 Acres Lot
$330,500 Zestimate®
$--/sqft
$1,668 Estimated rent
Home value
$330,500
Estimated sales range
Not available
$1,668/mo
Zestimate® history
Owner options
List your home for rent
$1,668/mo
Rent Zestimate®
Find your next renter with Zillow Rental Manager. Plus, with online applications, you can quickly screen prospective tenants – for free.
$1,668/mo
Rent Zestimate®
Refinance and save
$2,081/mo
Est. payment
Refinancing to a lower rate could help reduce your monthly payments and save thousands over the life of the loan.
$2,081/mo
Est. payment
Explore your selling options
Work with a Zillow partner agent
Leverage their expertise and Zillow's premium Showcase listings to get your home seen by more buyers.
Get startedList with your own agent
Get your home in front of millions of buyers by listing it on Zillow.
Learn how to do itSell it yourself
Take full control of how buyers see your home on Zillow by listing For Sale by Owner (FSBO).
List your homeWhat's special
Stunning fireplaceCozy screened porchInviting sitting roomLuxurious garden tubBeautifully renovated primary ensuiteStylish tiled showerTwo vanities
Zillow last checked:
Listing updated:
Listed by:
Kathryn Blackwell 812-797-1957,
The Real Estate Co.
Bought with:
Jody D Cobb, RB17001040
Williams Carpenter Realtors
Source: IRMLS,MLS#: 202615318
Facts & features
Interior
Bedrooms & bathrooms
- Bedrooms: 3
- Bathrooms: 2
- Full bathrooms: 2
- Main level bedrooms: 3
Bedroom 1
- Level: Main
Bedroom 2
- Level: Main
Dining room
- Level: Main
- Area: 224
- Dimensions: 16 x 14
Family room
- Level: Main
- Area: 180
- Dimensions: 12 x 15
Kitchen
- Level: Main
- Area: 180
- Dimensions: 15 x 12
Living room
- Level: Main
- Area: 324
- Dimensions: 12 x 27
Heating
- Natural Gas
Cooling
- Central Air
Appliances
- Included: Disposal, Dishwasher, Microwave, Refrigerator, Washer, Electric Cooktop, Dryer-Electric, Oven-Built-In, Electric Oven, Electric Water Heater
- Laundry: Electric Dryer Hookup, Main Level, Washer Hookup
Features
- 1st Bdrm En Suite, Bar, Ceiling-9+, Ceiling Fan(s), Countertops-Solid Surf, Eat-in Kitchen, Soaking Tub, Kitchen Island, Pantry, Stand Up Shower, Tub and Separate Shower, Tub/Shower Combination, Main Level Bedroom Suite, Formal Dining Room, Great Room
- Flooring: Hardwood, Carpet, Tile
- Doors: Pocket Doors
- Basement: Partial,Unfinished,Sump Pump
- Number of fireplaces: 1
- Fireplace features: Family Room, Electric
Interior area
- Total structure area: 2,562
- Total interior livable area: 1,988 sqft
- Finished area above ground: 1,988
- Finished area below ground: 0
Property
Parking
- Total spaces: 2
- Parking features: Detached, Garage Door Opener, Heated Garage, Asphalt
- Garage spaces: 2
- Has uncovered spaces: Yes
Features
- Levels: One
- Stories: 1
- Patio & porch: Porch Covered, Screened
- Exterior features: Workshop
Lot
- Size: 3.9 Acres
- Features: 3-5.9999, Rural, Landscaped
Details
- Additional structures: Shed
- Parcel number: 471110500021.000004
- Other equipment: Sump Pump
Construction
Type & style
- Home type: SingleFamily
- Architectural style: Ranch
- Property subtype: Single Family Residence
Materials
- Brick, Vinyl Siding
- Roof: Shingle
Condition
- New construction: No
- Year built: 1913
Utilities & green energy
- Electric: Duke Energy Indiana
- Gas: CenterPoint Energy
- Sewer: Septic Tank
- Water: Public, S Lawrence Water
Community & HOA
Community
- Security: Carbon Monoxide Detector(s), Smoke Detector(s)
- Subdivision: None
Location
- Region: Bedford
Financial & listing details
- Tax assessed value: $193,100
- Annual tax amount: $826
- Date on market: 4/28/2026
- Listing terms: Cash,Conventional,FHA,USDA Loan,VA Loan
Price history
| Date | Event | Price |
|---|---|---|
| 6/4/2026 | Sold | $330,000-1.5% |
Source:  IRMLS #202615318 Report a problem IRMLS #202615318 Report a problem | ||
| 5/19/2026 | Pending sale | $334,900 |
Source: IRMLS #202615318 Report a problem | ||
| 4/28/2026 | Listed for sale | $334,900 |
Source: IRMLS #202615318 Report a problem | ||
Public tax history
| Year | Property taxes | Tax assessment |
|---|---|---|
| 2025 | $792 +10.7% | $193,100 +7.2% |
| 2024 | $715 +37.1% | $180,200 +7.8% |
| 2023 | $521 -51.6% | $167,200 +10.1% |
| 2022 | $1,077 +4.1% | $151,800 +13.5% |
| 2021 | $1,035 +8% | $133,700 +4.9% |
| 2020 | $958 +2% | $127,400 +4.4% |
| 2019 | $939 +9.2% | $122,000 +2% |
| 2018 | $860 +2.6% | $119,600 +3.9% |
| 2017 | $838 | $115,100 +0.5% |
| 2016 | $838 -8.4% | $114,500 +35.3% |
| 2014 | $915 +72% | $84,600 +1.6% |
| 2013 | $532 -5.3% | $83,300 -0.8% |
| 2012 | $562 +6.7% | $84,000 +12.3% |
| 2011 | $527 +1.3% | $74,800 +1.1% |
| 2010 | $520 -2% | $74,000 -0.1% |
| 2009 | $531 -17.7% | $74,100 +2.6% |
| 2007 | $645 | $72,200 +1.5% |
| 2006 | -- | $71,100 +11.3% |
| 2005 | -- | $63,900 |
Find assessor info on the county website
Neighborhood: 47421
Nearby homes
- $309,2003 bd2 ba1.6k sqft2887 Dixie Hwy, Bedford, IN 47421Off Market
- $375,0003 bd3 ba1.9k sqft2818 Dixie Hwy, Bedford, IN 47421Sold
- $304,8003 bd2 ba3.3k sqft2895 Dixie Hwy, Bedford, IN 47421Off Market
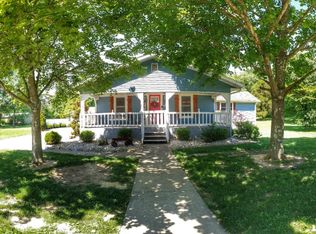
- $168,2003 bd2 ba1.3k sqft2847 Dixie Hwy, Bedford, IN 47421Off Market
- $136,8002 bd1 ba1.7k sqft2925 Dixie Hwy, Bedford, IN 47421Off Market
- $79,8001 bd1 ba804 sqft2831 Dixie Hwy, Bedford, IN 47421Off Market
- $315,0002 bd1 ba1k sqft577A Southridge Dr, Bedford, IN 47421For Sale By Owner
- $--2 bd2 ba1.2k sqft105 Southridge Dr #105, Bedford, IN 47421Off Market
Nearby schools
GreatSchools rating
- NAHatfield Elementary SchoolGrades: PK-2Distance: 4.2 mi
- 5/10Mitchell Jr High SchoolGrades: 6-8Distance: 4.7 mi
- 4/10Mitchell High SchoolGrades: 9-12Distance: 4.4 mi
Schools provided by the listing agent
- Elementary: Burris/Hatfield
- Middle: Mitchell
- High: Mitchell
- District: Mitchell Community Schools
Source: IRMLS. This data may not be complete. We recommend contacting the local school district to confirm school assignments for this home.
Sell for more on Zillow
Get a Zillow Showcase℠ listing at no additional cost and you could sell for .
$330,500
2% more
+$6,610
With Zillow Showcase(estimated)
$337,110
Sell for more on Zillow
Get a Zillow Showcase℠ listing at no additional cost and you could sell for .
$330,500
2% more
+$6,610
With Zillow Showcase(estimated)
$337,110
- Indiana
- Lawrence County
- Bedford
- 47421
- 2872 Dixie Hwy
