This is new build, on part of an existing foundation of a previous home with approximately 90% of new blocks and partially a new pour basement floor. This 3 bedroom, 2bath, home offers an open concept. The large eat-in kitchen has a large island and patio doors leading to the open back deck. The master bedroom suite has a large walk-in closet, beautiful master bath with an oversized step-in shower, twin lavatories, linen closet and a private commode area. The laundry room has plenty of storage , sink, cabinets and a bench with storage and coat hooks. The nice large garage in the basement makes this home complete, located between Bedford and Bloomington you don't want to miss this opportunity.
Active
$310,000
251 Briarwood Ln, Bedford, IN 47421
3beds
1,512sqft
:
Get pre-qualified$1,969/mo
Single Family Residence
Built in 2025
0.6 Acres Lot
$308,300 Zestimate®
$--/sqft
$-- HOA
What's special
Open back deckMaster bedroom suiteBeautiful master bathOpen conceptPrivate commode areaLarge eat-in kitchenLarge island
- 20 days |
- 525 |
- 12 |
Zillow last checked:
Listing updated:
Listed by:
Jack Jones cell:812-583-1166,
Indiana Real Estate Connection
Source: IRMLS,MLS#: 202627185
Facts & features
Interior
Bedrooms & bathrooms
- Bedrooms: 3
- Bathrooms: 2
- Full bathrooms: 2
- Main level bedrooms: 3
Bedroom 1
- Level: Main
Bedroom 2
- Level: Main
Kitchen
- Level: Main
- Area: 247
- Dimensions: 19 x 13
Living room
- Level: Main
- Area: 247
- Dimensions: 19 x 13
Heating
- Electric, Forced Air
Cooling
- Central Air, Ceiling Fan(s)
Appliances
- Included: Range/Oven Hook Up Elec, Dishwasher, Microwave
- Laundry: Electric Dryer Hookup, Sink, Main Level, Washer Hookup
Features
- Ceiling Fan(s), Walk-In Closet(s), Laminate Counters, Eat-in Kitchen, Kitchen Island, Open Floorplan, Double Vanity, Stand Up Shower, Tub/Shower Combination, Main Level Bedroom Suite
- Flooring: Laminate
- Doors: Insulated Doors
- Windows: Double Pane Windows
- Basement: Partial,Walk-Out Access,Block
- Has fireplace: No
Interior area
- Total structure area: 2,422
- Total interior livable area: 1,512 sqft
- Finished area above ground: 1,512
- Finished area below ground: 0
Video & virtual tour
Property
Parking
- Total spaces: 2
- Parking features: Basement, Garage Door Opener, Garage Utilities, Gravel
- Attached garage spaces: 2
- Has uncovered spaces: Yes
Features
- Levels: One
- Stories: 1
- Patio & porch: Deck, Porch
Lot
- Size: 0.6 Acres
- Dimensions: 130 x 201
- Features: Irregular Lot, Rolling Slope, Rural Subdivision, Landscaped
Details
- Parcel number: 470308211015.000006
Construction
Type & style
- Home type: SingleFamily
- Architectural style: Ranch
- Property subtype: Single Family Residence
Materials
- Vinyl Siding
- Roof: Asphalt,Shingle
Condition
- New construction: No
- Year built: 2025
Utilities & green energy
- Electric: Bloomfield REMC
- Sewer: Public Sewer
- Water: Public, N Lawrence Water
Green energy
- Energy efficient items: Doors, HVAC, Insulation, Roof, Windows
Community & HOA
Community
- Security: Smoke Detector(s)
- Subdivision: Briarwood
Location
- Region: Bedford
Financial & listing details
- Tax assessed value: $18,300
- Annual tax amount: $265
- Date on market: 7/9/2026
- Listing terms: Cash,Conventional,FHA,USDA Loan,VA Loan
Estimated market value
$308,300
$293,000 - $324,000
$2,054/mo
Price history
| Date | Event | Price |
|---|---|---|
| 7/9/2026 | Listed for sale | $310,000+1.6% |
Source:  IRMLS #202627185 Report a problem IRMLS #202627185 Report a problem | ||
| 4/1/2026 | Listing removed | $305,000 |
Source: IRMLS #202540341 Report a problem | ||
| 10/28/2025 | Price change | $305,000-3.2% |
Source: IRMLS #202540341 Report a problem | ||
| 10/5/2025 | Listed for sale | $315,000 |
Source: IRMLS #202540341 Report a problem | ||
Public tax history
| Year | Property taxes | Tax assessment |
|---|---|---|
| 2025 | $264 -6.4% | $18,300 |
| 2024 | $282 +29% | $18,300 +2.2% |
| 2023 | $219 +0.6% | $17,900 +3.5% |
| 2022 | $218 -66% | $17,300 -83.8% |
| 2021 | $641 +3.1% | $106,500 +0.6% |
| 2020 | $621 +4.6% | $105,900 +2.9% |
| 2019 | $594 +21% | $102,900 +3.2% |
| 2018 | $491 +3.7% | $99,700 +4.8% |
| 2017 | $473 | $95,100 +1.1% |
| 2016 | $473 -1% | $94,100 +1.5% |
| 2014 | $478 +14.7% | $92,700 +3.9% |
| 2013 | $417 -7.4% | $89,200 -0.8% |
| 2012 | $450 +11.4% | $89,900 +3.6% |
| 2011 | $404 -7% | $86,800 |
| 2010 | $434 +1.4% | $86,800 +0.2% |
| 2009 | $428 -16% | $86,600 +2.6% |
| 2007 | $510 | $84,400 +1.3% |
| 2006 | -- | $83,300 +24.9% |
| 2005 | -- | $66,700 |
Find assessor info on the county website
Monthly payment
Est. payment
Payment breakdown
Explore the cost of this home by adjusting the details. Changes won't be saved.Climate risks
Neighborhood: 47421
Nearby schools
GreatSchools rating
- 8/10Needmore Elementary SchoolGrades: K-6Distance: 3.1 mi
- 6/10Bedford Middle SchoolGrades: 7-8Distance: 8.4 mi
- 5/10Bedford-North Lawrence High SchoolGrades: 9-12Distance: 8.5 mi
Schools provided by the listing agent
- Elementary: Needmore
- Middle: Bedford
- High: Bedford-North Lawrence
- District: North Lawrence Community Schools
Source: IRMLS. This data may not be complete. We recommend contacting the local school district to confirm school assignments for this home.
- $255,6003 bd2 ba1.5k sqft279 Briarwood Ln, Bedford, IN 47421Off Market
- $248,7003 bd1 ba1.5k sqft221 Briarwood Ln, Bedford, IN 47421Off Market
- $232,1003 bd2 ba1k sqft301 Briarwood Ln, Bedford, IN 47421Off Market

- $267,3003 bd2 ba1.9k sqft246 Briarwood Ln, Bedford, IN 47421Off Market
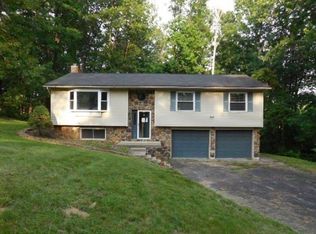
- $307,7003 bd2 ba2.2k sqft33 Poplar View Ln, Bedford, IN 47421Off Market
- $182,6003 bd2 ba1k sqft118 Briar Ave, Bedford, IN 47421Off Market
- $268,7003 bd2 ba1.5k sqft199 Briarwood Ln, Bedford, IN 47421Off Market
- $274,5003 bd2 ba1.5k sqft296 Briarwood Ln, Bedford, IN 47421Off Market
A local agent can set up tours, give advice and negotiate with sellers.
A local lender can help you make sure your offer is ready when you are.
Similar homes
- $289,0004 bd2 ba1.9k sqft3646 S Old State Road 37, Springville, IN 47462For Sale
 MLS ID #202624977, Laura Hubler, Keach & Grove Real Estate, LLC. IRMLS
 - $210,0004 bd3 ba1.4k sqft132 Briar Ave, Bedford, IN 47421For Sale
 MLS ID #202625983, Tammy Druckemiller, RE/MAX Acclaimed Properties. IRMLS
 - $289,9003 bd1 ba1.6k sqft938 McFadden Ridge Rd, Bedford, IN 47421For Sale
 MLS ID #202626806, Christina Root, Hawkins & Root Real Estate. IRMLS
 - $284,9002 bd2 ba1.8k sqft6870 State Road 158, Bedford, IN 47421Active
 MLS ID #22112204, William Hurst, Carpenter, REALTORS®. MIBOR as distributed by MLS GRID
 - $284,0003 bd2 ba1.7k sqft7805 Us Highway 50 E, Bedford, IN 47421For SaleMLS ID #202629818, Sherry Susnick, Stanger Homes, LLC. IRMLS
- $189,9003 bd2 ba1.4k sqft54 Maddox Ln, Bedford, IN 47421For SaleMLS ID #202613713, Stacy Lafferty, RE/MAX Acclaimed Properties. IRMLS
- $289,0003 bd2 ba1.5k sqft2727 I St, Bedford, IN 47421For SaleMLS ID #202624069, Molly Embree, RE/MAX Acclaimed Properties. IRMLS
- $299,9003 bd2 ba1.3k sqft16 Trinton Ave, Bedford, IN 47421For SaleMLS ID #202626416, Bobbi J Benish, Benish Real Estate Group. IRMLS
- $309,0003 bd2 ba1.2k sqft450 Trinton Cir, Bedford, IN 47421For SaleMLS ID #202609953, Meredith Lux, Hawkins & Root Real Estate. IRMLS
- $299,0003 bd1 ba1.1k sqft8610 S Gore Rd, Bloomington, IN 47403For SaleMLS ID #202616491, Lori A Todd, Choice Realty & Management. IRMLS
- $400,0003 bd3 ba1.7k sqft2823 Avoca Eureka Rd, Bedford, IN 47421For SaleMLS ID #202625424, Nicole Jackson, RE/MAX Acclaimed Properties. IRMLS
- $189,9001 bd2 ba1k sqft281 Guthrie Rd, Bedford, IN 47421For SaleMLS ID #202625370, Georgia Johnson, RE/MAX Acclaimed Properties. IRMLS
- $235,0003 bd2 ba2k sqft3915 Washington Ave, Bedford, IN 47421ActiveMLS ID #22115385, Terisa Messmer, Key Realty Indiana. MIBOR as distributed by MLS GRID
- $359,9003 bd2 ba2.2k sqft5529 Us Highway 50 E, Bedford, IN 47421For SaleMLS ID #202613902, Bobbi J Benish, Benish Real Estate Group. IRMLS
- $259,9003 bd2 ba1.3k sqft502 18th St, Bedford, IN 47421For SaleMLS ID #202617836, Karen A Goodwine, Williams Carpenter Realtors. IRMLS
- $300,0003 bd3 ba2.1k sqft7207 S Bakersfield Rd, Bloomington, IN 47401For SaleMLS ID #202624322, Chris Berg, eXp Realty LLC. IRMLS
- $289,9003 bd2 ba1.5k sqft422 17th St, Bedford, IN 47421For SaleMLS ID #202622301, Angel Hawkins, Hawkins & Root Real Estate. IRMLS
- $249,9003 bd2 ba1.4k sqft185 Vinegar Hill Rd, Bedford, IN 47421For SaleMLS ID #202624207, Nathan Staggs, Hoosier Homefinders, Inc.. IRMLS
- $209,9003 bd1 ba1k sqft116 Middle Ave, Bedford, IN 47421For SaleMLS ID #202630164, Josh Lewis, RE/MAX Acclaimed Properties. IRMLS
- $265,0004 bd3 ba2k sqft410 18th St, Bedford, IN 47421For SaleMLS ID #202624209, Matthew E Corey, Williams Carpenter Realtors. IRMLS
