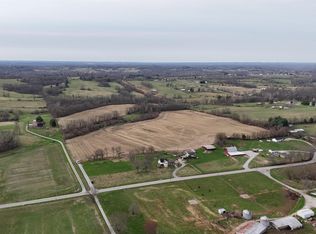
Your search is over! This gorgeous 3/4 bed, 2 bath, limestone home sits on 3 acres with a pond, offers FREE NATURAL GAS and is located only 15 minutes from Lake Monroe! The home and the pole building received new roofs in 2023. New exterior doors and vinyl siding accents were installed in 2021. In 2019 the home was updated with new windows, a gorgeous custom kitchen featuring a massive island, granite countertops, high-end appliances, a farmhouse sink, new pex waterlines, new vinyl plank flooring, and a new water softener. HVAC was replaced within the last 7 years. Most recent updates include new primary bathroom flooring and interior paint. The home offers an oversized living room and a second family room/flex space, featuring an open-concept layout perfect for family time and entertaining. Rustic beam accents, barnwood doors, and a limestone fireplace in the family/flex room. Let's talk about the Dream Pole Barn: 72x28, featuring two separate spaces (one with finished walls and ceiling), a small separate storage room, concrete floors, four 11-foot overhead doors, insulated walls, and a new roof installed in 2023. Plenty of parking, mature trees, a private stocked pond, multiple firepit areas, a sweet sitting porch on the front, and an east facing patio for morning coffee and sunrise. All the financially significant updates have been done for you! This home is centrally located for commute to Bloomington, Bedford, Brownstown or Seymour. Bring your family, friends, and critters; this cozy, welcoming home is ready for you to move in and start living the country lifestyle! This home qualifies for Conventional, FHA, USDA, and VETERAN Financing.
Active
Price cut: $10K (8/13)
$349,900
5529 Us Highway 50 E, Bedford, IN 47421
3beds
2,228sqft
Single Family Residence
Built in 1967
3.07 Acres Lot
$343,700 Zestimate®
$--/sqft
$-- HOA
What's special
Vinyl siding accentsRustic beam accentsGorgeous custom kitchenNew exterior doorsPlenty of parkingCozy welcoming homeGranite countertops
- 141 days
- 619
- 30
Zillow last checked:
Listing updated:
Listed by:
Bobbi J Benish Cell:765-437-3650,
Benish Real Estate Group
Source: IRMLS,MLS#: 202613902
Facts & features
Interior
Bedrooms & bathrooms
- Bedrooms: 3
- Bathrooms: 2
- Full bathrooms: 2
- Main level bedrooms: 3
Bedroom 1
- Level: Main
Bedroom 2
- Level: Main
Dining room
- Level: Main
- Area: 256
- Dimensions: 16 x 16
Family room
- Level: Main
- Area: 273
- Dimensions: 21 x 13
Kitchen
- Level: Main
- Area: 225
- Dimensions: 15 x 15
Living room
- Level: Main
- Area: 294
- Dimensions: 21 x 14
Heating
- Natural Gas
Cooling
- Central Air
Appliances
- Included: Range/Oven Hook Up Gas
- Laundry: Main Level, Washer Hookup
Features
- 1st Bdrm En Suite, Breakfast Bar, Ceiling Fan(s), Stone Counters, Entrance Foyer, Kitchen Island, Open Floorplan, Tub/Shower Combination, Main Level Bedroom Suite
- Basement: Crawl Space
- Number of fireplaces: 1
- Fireplace features: Family Room
Interior area
- Total structure area: 2,228
- Total interior livable area: 2,228 sqft
- Finished area above ground: 2,228
- Finished area below ground: 0
Video & virtual tour
Property
Parking
- Total spaces: 4
- Parking features: Detached, Garage Door Opener, Gravel
- Garage spaces: 4
- Has uncovered spaces: Yes
Features
- Levels: One
- Stories: 1
- Patio & porch: Patio, Porch Covered
- Exterior features: Workshop
Lot
- Size: 3.07 Acres
- Features: 3-5.9999, Rural
Details
- Additional parcels included: 4707-12-400-029.000-009
- Parcel number: 470712400015.000009
Construction
Type & style
- Home type: SingleFamily
- Architectural style: Ranch
- Property subtype: Single Family Residence
Materials
- Stone
Condition
- New construction: No
- Year built: 1967
Utilities & green energy
- Sewer: Septic Tank
- Water: Public
Community & HOA
Community
- Subdivision: None
Location
- Region: Bedford
Financial & listing details
- Tax assessed value: $230,400
- Annual tax amount: $1,729
- Date on market: 4/20/2026
- Listing terms: Cash,Conventional,FHA,VA Loan
Estimated market value
$343,700
$327,000 - $361,000
$2,010/mo
Price history
| Date | Event | Price |
|---|---|---|
| 8/13/2026 | Price change | $349,900-2.8% |
Source:  IRMLS #202613902 Report a problem IRMLS #202613902 Report a problem | ||
| 7/6/2026 | Price change | $359,900-2.7% |
Source: IRMLS #202613902 Report a problem | ||
| 5/22/2026 | Price change | $369,900-1.3% |
Source: IRMLS #202613902 Report a problem | ||
| 4/20/2026 | Listed for sale | $374,900 |
Source: IRMLS #202613902 Report a problem | ||
Public tax history
| Year | Property taxes | Tax assessment |
|---|---|---|
| 2025 | $1,570 +4.1% | $230,400 +21% |
| 2024 | $1,508 +0.6% | $190,400 +8.9% |
| 2023 | $1,498 +28% | $174,800 +3.6% |
| 2022 | $1,171 +5.4% | $168,700 +14.8% |
| 2021 | $1,111 +17.9% | $147,000 +4.6% |
| 2020 | $943 -3% | $140,600 +4.5% |
| 2019 | $972 +2.2% | $134,600 +3.5% |
| 2018 | $951 +2.4% | $130,000 -2% |
| 2017 | $929 | $132,700 +1.2% |
| 2016 | $929 -1.7% | $131,100 +1.5% |
| 2014 | $945 +2.3% | $129,200 +1.9% |
| 2013 | $924 +7.1% | $126,800 -3.1% |
| 2012 | $863 +2.1% | $130,900 +1.5% |
| 2011 | $845 -1.4% | $129,000 +0.4% |
| 2010 | $857 -1.1% | $128,500 -1.5% |
| 2009 | $866 -20% | $130,400 +2.8% |
| 2007 | $1,083 | $126,800 |
Find assessor info on the county website
Monthly payment
Est. payment
Payment breakdown
Explore the cost of this home by adjusting the details. Changes won't be saved.Climate risks
Neighborhood: 47421
Nearby schools
Schools provided by the listing agent
- Elementary: Shawswick
- Middle: Bedford
- High: Bedford-North Lawrence
- District: North Lawrence Community Schools
Source: IRMLS. This data may not be complete. We recommend contacting the local school district to confirm school assignments for this home.
Similar homes
- $355,0003 bd2 ba2k sqft1323 Younger Rd, Bedford, IN 47421For Sale
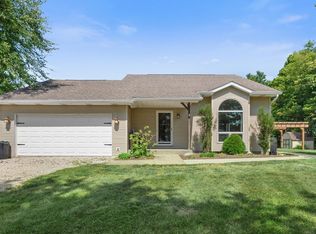 MLS ID #202636831, Haley E McLaughlin, Showcase Indiana Real Estate. IRMLS
 - $329,9003 bd3 ba2.6k sqft104 Inman Ct, Bedford, IN 47421For Sale
 MLS ID #202634533, Amanda Childers, Hawkins & Root Real Estate. IRMLS
 - $269,9003 bd3 ba2.4k sqft2595 Old State Road 37n, Bedford, IN 47421For Sale
 MLS ID #202626164, Christina Root, Hawkins & Root Real Estate. IRMLS
 - $399,9003 bd2 ba2k sqft307 Glenview Dr, Bedford, IN 47421For Sale
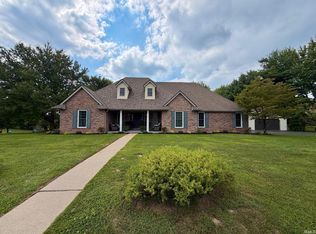 MLS ID #202635064, Angel Hawkins, Hawkins & Root Real Estate. IRMLS
