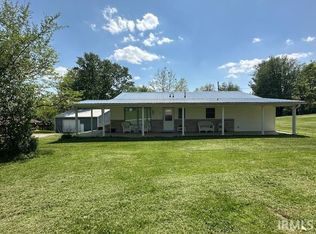
Welcoming 2 story cabin style home over a finished walk out basement offering close to 2,500 sq ft, 3 bedrooms, and 3 full baths. A standout feature is the impressive 80' x 24' detached garage with space for up to 7 vehicles, complete with a built in car lift and large air compressor, ideal for car enthusiasts, hobbyists, or extra storage. This unique property also features a spacious living room with soaring ceilings, creating an open and inviting atmosphere throughout the main living area. Recent updates include new carpet in the living room and upstairs bedroom, as well as complete remodels of all 3 full bathrooms featuring new flooring, vanities, toilets, showers, and cabinetry. Additional improvements include a new kitchen window, 3 new living room windows, and remodeling of the south basement wall by removing the existing garage door and replacing it with a man door. Septic access lids have also been made easily accessible with new concrete poured around the access points.
Active under contract
Price cut: $15.1K (8/24)
$269,900
2595 Old State Road 37n, Bedford, IN 47421
3beds
2,496sqft
Single Family Residence
Built in 1994
1.26 Acres Lot
$267,900 Zestimate®
$--/sqft
$-- HOA
What's special
Finished walk out basementNew kitchen windowLarge air compressorBuilt in car lift
- 69 days
- 1,173
- 120
Likely to sell faster than
Zillow last checked:
Listing updated:
Listed by:
Christina Root Office:812-675-6952,
Hawkins & Root Real Estate
Source: IRMLS,MLS#: 202626164
Facts & features
Interior
Bedrooms & bathrooms
- Bedrooms: 3
- Bathrooms: 3
- Full bathrooms: 3
- Main level bedrooms: 1
Bedroom 1
- Level: Main
Bedroom 2
- Level: Upper
Kitchen
- Level: Main
- Area: 120
- Dimensions: 12 x 10
Living room
- Level: Main
- Area: 252
- Dimensions: 18 x 14
Heating
- Natural Gas, Forced Air
Cooling
- Central Air, Window Unit(s)
Appliances
- Included: Microwave, Refrigerator, Washer, Dryer-Electric, Electric Range, Gas Water Heater
Features
- Breakfast Bar, Ceiling Fan(s), Vaulted Ceiling(s), Walk-In Closet(s)
- Flooring: Carpet, Vinyl
- Basement: Full,Walk-Out Access,Finished
- Has fireplace: No
Interior area
- Total structure area: 2,496
- Total interior livable area: 2,496 sqft
- Finished area above ground: 1,584
- Finished area below ground: 912
Video & virtual tour
Property
Parking
- Total spaces: 7
- Parking features: Detached, Garage Utilities, Concrete, Gravel
- Garage spaces: 7
- Has uncovered spaces: Yes
Features
- Levels: One and One Half
- Stories: 1.5
- Patio & porch: Deck Covered
Lot
- Size: 1.26 Acres
- Features: Sloped
Details
- Additional parcels included: 4703-17-401-157.032-006
- Parcel number: 470317401154.012006
Construction
Type & style
- Home type: SingleFamily
- Architectural style: Cabin/Cottage
- Property subtype: Single Family Residence
Materials
- Log
- Roof: Metal
Condition
- New construction: No
- Year built: 1994
Utilities & green energy
- Electric: Bloomfield REMC
- Gas: CenterPoint Energy
- Sewer: Septic Tank
- Water: Public, N Lawrence Water
- Utilities for property: Cable Connected
Community & HOA
Community
- Subdivision: None
Location
- Region: Bedford
Financial & listing details
- Annual tax amount: $1,893
- Date on market: 7/1/2026
Estimated market value
$267,900
$255,000 - $281,000
$2,393/mo
Price history
| Date | Event | Price |
|---|---|---|
| 8/24/2026 | Price change | $269,900-5.3% |
Source:  IRMLS #202626164 Report a problem IRMLS #202626164 Report a problem | ||
| 7/20/2026 | Price change | $285,000-5% |
Source: IRMLS #202626164 Report a problem | ||
| 7/1/2026 | Listed for sale | $299,900+66.7% |
Source: IRMLS #202626164 Report a problem | ||
| 9/15/2019 | Listing removed | $179,900$72/sqft |
Source: Carpenter Realtors, Inc. #201908849 Report a problem | ||
| 3/14/2019 | Listed for sale | $179,900$72/sqft |
Source: Williams Carpenter Realtors #201908849 Report a problem | ||
Public tax history
Tax history is unavailable.
Monthly payment
Est. payment
Payment breakdown
Explore the cost of this home by adjusting the details. Changes won't be saved.Climate risks
Neighborhood: 47421
Nearby schools
Schools provided by the listing agent
- Elementary: Needmore
- Middle: Bedford
- High: Bedford-North Lawrence
- District: North Lawrence Community Schools
Source: IRMLS. This data may not be complete. We recommend contacting the local school district to confirm school assignments for this home.

Similar homes
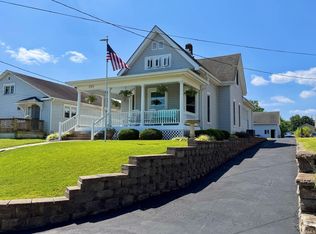
- $269,9003 bd2 ba2.6k sqft205 Lincoln Ave, Bedford, IN 47421For Sale
 MLS ID #202635069, Christina Root, Hawkins & Root Real Estate. IRMLS
 - $265,0004 bd3 ba2k sqft410 18th St, Bedford, IN 47421For Sale
 MLS ID #202624209, Matthew E Corey, Williams Carpenter Realtors. IRMLS
 - $259,9003 bd3 ba2.2k sqft306 20th St, Bedford, IN 47421For Sale
 MLS ID #202614756, VICKY SPEER, LLC, Williams Carpenter Realtors. IRMLS
 - $349,9006 bd3 ba3.5k sqft101 Lincoln Ave, Bedford, IN 47421For Sale
 MLS ID #202636894, Amanda Childers, Hawkins & Root Real Estate. IRMLS
