Space, privacy, and a park-like setting—all while being conveniently located inside city limits! This spacious two-story home sits on a beautiful 1-acre double lot and offers plenty of room both inside and out. The open kitchen creates a welcoming space for everyday living and entertaining, while the impressively large bedrooms provide room to spread out and relax. Several walk-in closet adds even more storage and convenience. The full walkout basement offers an abundance of additional space and endless possibilities for a family room, recreation area, home office, gym, or additional storage. Outside, the expansive double lot feels like your own private retreat, complete with a large fire pit perfect for gatherings. A detached building with its own separate driveway provides even more flexibility for a workshop, hobbies, storage, or additional parking. With its spacious floor plan, oversized bedrooms, beautiful setting, and rare 1-acre lot within city limits, this property offers the space you’ve been looking for in a location that’s hard to beat!
Active
Price cut: $10K (9/21)
$339,900
101 Lincoln Ave, Bedford, IN 47421
6beds
3,570sqft
Single Family Residence
Built in 1984
1.09 Acres Lot
$336,700 Zestimate®
$--/sqft
$-- HOA
What's special
Oversized bedroomsBeautiful settingSpacious floor planImpressively large bedroomsFull walkout basementOpen kitchenSpacious two-story home
- 39 days
- 339
- 46
Zillow last checked:
Listing updated:
Listed by:
Amanda Childers Office:812-675-6952,
Hawkins & Root Real Estate
Source: IRMLS,MLS#: 202636894
Facts & features
Interior
Bedrooms & bathrooms
- Bedrooms: 6
- Bathrooms: 3
- Full bathrooms: 3
- Main level bedrooms: 1
Bedroom 1
- Level: Main
Bedroom 2
- Level: Upper
Dining room
- Level: Main
- Area: 168
- Dimensions: 14 x 12
Kitchen
- Level: Main
- Area: 132
- Dimensions: 12 x 11
Living room
- Level: Main
- Area: 324
- Dimensions: 18 x 18
Heating
- Natural Gas, Wood, Forced Air
Cooling
- Central Air
Appliances
- Included: Microwave, Refrigerator, Washer, Dryer-Electric
Features
- Main Level Bedroom Suite
- Flooring: Hardwood
- Basement: Full,Walk-Out Access,Block
- Has fireplace: No
Interior area
- Total structure area: 3,570
- Total interior livable area: 3,570 sqft
- Finished area above ground: 2,185
- Finished area below ground: 1,385
Video & virtual tour
Property
Features
- Levels: Two
- Stories: 2
Lot
- Size: 1.09 Acres
- Dimensions: 84x408
- Features: Few Trees, 0-2.9999, City/Town/Suburb
Details
- Additional structures: Outbuilding
- Parcel number: 470611301009.000010
Construction
Type & style
- Home type: SingleFamily
- Architectural style: Traditional
- Property subtype: Single Family Residence
Materials
- Brick, Vinyl Siding
- Roof: Dimensional Shingles
Condition
- New construction: No
- Year built: 1984
Utilities & green energy
- Electric: Duke Energy Indiana
- Gas: CenterPoint Energy
- Sewer: City
- Water: City, N Lawrence Water
Community & HOA
Community
- Subdivision: None
Location
- Region: Bedford
Financial & listing details
- Tax assessed value: $309,900
- Annual tax amount: $2,799
- Date on market: 9/7/2026
- Listing terms: Cash,Conventional,FHA,USDA Loan,VA Loan
Estimated market value
$336,700
$320,000 - $354,000
$2,435/mo
Price history
| Date | Event | Price |
|---|---|---|
| 9/21/2026 | Price change | $339,900-2.9% |
Source:  IRMLS #202636894 Report a problem IRMLS #202636894 Report a problem | ||
| 9/7/2026 | Listed for sale | $349,900-2.8% |
Source: IRMLS #202636894 Report a problem | ||
| 12/20/2025 | Listing removed | $359,900 |
Source: IRMLS #202523687 Report a problem | ||
| 10/18/2025 | Price change | $359,900-2.4% |
Source: IRMLS #202523687 Report a problem | ||
| 9/21/2025 | Price change | $368,900-2.9% |
Source: IRMLS #202523687 Report a problem | ||
| 6/20/2025 | Listed for sale | $379,900+8.5% |
Source: IRMLS #202523687 Report a problem | ||
| 1/23/2025 | Listing removed | -- |
Source: Owner Report a problem | ||
| 10/25/2024 | Listed for sale | $350,000+23.5%$98/sqft |
Source: Owner Report a problem | ||
| 4/26/2022 | Sold | $283,500-1.9%$79/sqft |
Source: Public Record Report a problem | ||
| 3/8/2022 | Pending sale | $289,000$81/sqft |
Source:  Carpenter Realtors #202206883 Report a problem Carpenter Realtors #202206883 Report a problem | ||
| 3/7/2022 | Contingent | $289,000 |
Source: IRMLS #202206883 Report a problem | ||
| 3/4/2022 | Listed for sale | $289,000+61.5% |
Source: IRMLS #202206883 Report a problem | ||
| 6/19/2017 | Listing removed | $178,900$50/sqft |
Source: RE/MAX REAL ESTATE CENTER (BEDFORD) #201711777 Report a problem | ||
| 5/30/2017 | Price change | $178,900-5.8%$50/sqft |
Source: Remax Real Estate Center #201711777 Report a problem | ||
| 3/23/2017 | Listed for sale | $189,900$53/sqft |
Source: Remax Real Estate Center #201711777 Report a problem | ||
Public tax history
| Year | Property taxes | Tax assessment |
|---|---|---|
| 2025 | $3,010 +12.8% | $309,900 +3% |
| 2024 | $2,669 +37% | $301,000 +12.8% |
| 2023 | $1,948 -43% | $266,900 +37% |
| 2022 | $3,420 +5.2% | $194,800 +13.9% |
| 2021 | $3,250 +104.8% | $171,000 +5.2% |
| 2020 | $1,587 +1.7% | $162,500 +2.4% |
| 2019 | $1,561 +1.8% | $158,700 +1.7% |
| 2018 | $1,533 +2.1% | $156,100 +1.8% |
| 2017 | $1,502 | $153,300 +2.1% |
| 2016 | $1,502 +3.9% | $150,200 +3.2% |
| 2014 | $1,445 -1% | $145,600 -0.2% |
| 2013 | $1,459 -1.2% | $145,900 -1.2% |
| 2012 | $1,476 +1.9% | $147,600 +6% |
| 2011 | $1,449 -1% | $139,300 -0.9% |
| 2010 | $1,463 | $140,500 |
| 2009 | $1,463 -10% | $140,500 +2% |
| 2007 | $1,625 | $137,700 |
Find assessor info on the county website
Monthly payment
Est. payment
Payment breakdown
Explore the cost of this home by adjusting the details. Changes won't be saved.Climate risks
Neighborhood: 47421
Nearby schools
Schools provided by the listing agent
- Elementary: Parkview
- Middle: Bedford
- High: Bedford-North Lawrence
- District: North Lawrence Community Schools
Source: IRMLS. This data may not be complete. We recommend contacting the local school district to confirm school assignments for this home.
Similar homes
- $339,9004 bd4 ba3.6k sqft88 Northern Hills Dr, Bedford, IN 47421For Sale
 MLS ID #202625599, Christina Root, Hawkins & Root Real Estate. IRMLS
 - $340,0004 bd3 ba2.2k sqft513 Forest View Dr, Bedford, IN 47421For Sale
 MLS ID #202640510, Dina Baker, Keach & Grove Real Estate, LLC. IRMLS
 - $344,9003 bd2 ba2.2k sqft5529 Us Highway 50 E, Bedford, IN 47421For Sale
 MLS ID #202613902, Bobbi J Benish, Benish Real Estate Group. IRMLS
 - $339,9003 bd2 ba2k sqft1323 Younger Rd, Bedford, IN 47421For Sale
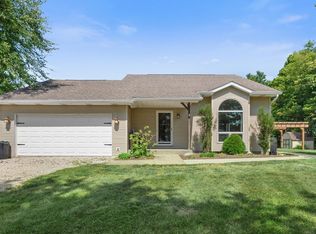 MLS ID #202636831, Haley E McLaughlin, Showcase Indiana Real Estate. IRMLS
