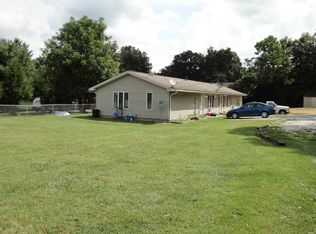
Meticulously maintained and full of opportunity, this spacious 3 bedroom, 2 full bath ranch sits on just over 3 beautiful acres and offers more than 3,400 square feet of living space, including a full walkout basement. The main level features an updated kitchen with stone countertops, updated cabinetry, and quality finishes. Just off the kitchen, the stunning sunroom is surrounded by floor-to-ceiling windows and a large picture window, creating the perfect place to enjoy your morning coffee while taking in the peaceful countryside or relaxing with an evening glass of wine. The walkout basement is a true conversation piece, beautifully preserved in its original 1970s style and exceptionally well maintained. Complete with a functional kitchenette and a large stone, wood-burning fireplace, this space offers endless possibilities for entertaining, recreation, or simply enjoying its nostalgic character. The basement also includes a finished room currently being used as a bedroom. While it cannot be advertised as a bedroom because it does not have an egress window, it would make an excellent office, hobby room, or flex space. An additional room already has two egress windows and simply needs flooring to become a fully functional finished room. Outside, you’ll appreciate the covered front porch, expansive concrete driveway, attached two-car garage, and oversized detached two-car garage with its own gravel driveway, providing exceptional space for vehicles, hobbies, equipment, or a workshop. If you’ve been searching for a home that has been meticulously cared for, offers peaceful country living, and provides room to make it your own, this property is one you won’t want to miss. Property will convey fully furnished pending terms.
Active
Price cut: $30K (9/8)
$385,000
601 Yockey Ests, Mitchell, IN 47446
3beds
3,458sqft
Single Family Residence
Built in 1969
3.2 Acres Lot
$-- Zestimate®
$--/sqft
$-- HOA
What's special
Large stone wood-burning fireplaceQuality finishesCovered front porchAttached two-car garageFull walkout basementLarge picture windowUpdated cabinetry
- 32 days
- 445
- 23
Zillow last checked:
Listing updated:
Listed by:
Chelsea Kieffner Cell:812-322-5818,
CK Realty Homes
Source: IRMLS,MLS#: 202632240
Facts & features
Interior
Bedrooms & bathrooms
- Bedrooms: 3
- Bathrooms: 2
- Full bathrooms: 2
- Main level bedrooms: 3
Bedroom 1
- Level: Main
Bedroom 2
- Level: Main
Heating
- Electric, Forced Air
Cooling
- Central Air
Appliances
- Included: Range/Oven Hook Up Elec, Dishwasher, Microwave, Refrigerator, Washer, Dryer-Electric, Electric Oven, Electric Water Heater
- Laundry: Electric Dryer Hookup, Main Level, Washer Hookup
Features
- Ceiling Fan(s), Stone Counters, Entrance Foyer, Kitchen Island, Stand Up Shower, Tub/Shower Combination
- Flooring: Carpet, Vinyl
- Windows: Blinds
- Basement: Full,Block
- Number of fireplaces: 1
- Fireplace features: Fireplace Screen/Door, Wood Burning, Basement
Interior area
- Total structure area: 3,458
- Total interior livable area: 3,458 sqft
- Finished area above ground: 1,858
- Finished area below ground: 1,600
Video & virtual tour
Property
Parking
- Total spaces: 2
- Parking features: Attached, Garage Door Opener, Garage Utilities, Concrete, Gravel
- Attached garage spaces: 2
- Has uncovered spaces: Yes
Features
- Levels: One
- Stories: 1
- Patio & porch: Porch Covered
Lot
- Size: 3.2 Acres
- Features: Irregular Lot, Level, Wooded, City/Town/Suburb, Landscaped
Details
- Additional structures: Second Garage
- Parcel number: 471114100011.000004
Construction
Type & style
- Home type: SingleFamily
- Property subtype: Single Family Residence
Materials
- Brick, Vinyl Siding, Wood Siding
- Roof: Asphalt
Condition
- New construction: No
- Year built: 1969
Utilities & green energy
- Electric: Duke Energy Indiana
- Sewer: Septic Tank
- Water: Well
Community & HOA
Community
- Subdivision: None
Location
- Region: Mitchell
Financial & listing details
- Tax assessed value: $273,600
- Annual tax amount: $1,748
- Date on market: 8/7/2026
- Listing terms: Cash,Conventional,FHA,USDA Loan,VA Loan
Estimated market value
Not available
Estimated sales range
Not available
Not available
Price history
| Date | Event | Price |
|---|---|---|
| 9/8/2026 | Price change | $385,000-7.2% |
Source:  IRMLS #202632240 Report a problem IRMLS #202632240 Report a problem | ||
| 8/7/2026 | Listed for sale | $415,000 |
Source: IRMLS #202632240 Report a problem | ||
Public tax history
| Year | Property taxes | Tax assessment |
|---|---|---|
| 2025 | $1,745 +1.7% | $273,600 +7.2% |
| 2024 | $1,716 +11.4% | $255,300 +8% |
| 2023 | $1,541 +6.4% | $236,300 +7.4% |
| 2022 | $1,448 +5.5% | $220,100 +12.7% |
| 2021 | $1,372 -1.1% | $195,300 +5.3% |
| 2020 | $1,388 +2.1% | $185,500 -1.4% |
| 2019 | $1,359 +10.5% | $188,200 +1.9% |
| 2018 | $1,229 +1.1% | $184,700 +4.3% |
| 2017 | $1,215 | $177,100 -0.2% |
| 2016 | $1,215 -0.1% | $177,500 +1% |
| 2014 | $1,216 -1.1% | $175,700 +1.8% |
| 2013 | $1,230 -27.5% | $172,600 -0.9% |
| 2012 | $1,697 -3.1% | $174,100 -0.1% |
| 2011 | $1,751 +0.1% | $174,200 +0.4% |
| 2010 | $1,750 -2.4% | $173,500 -0.6% |
| 2009 | $1,794 -5.2% | $174,500 +2.1% |
| 2007 | $1,891 | $170,900 +30.7% |
| 2006 | -- | $130,800 +0.1% |
| 2005 | -- | $130,700 |
Find assessor info on the county website
Monthly payment
Est. payment
Payment breakdown
Explore the cost of this home by adjusting the details. Changes won't be saved.Climate risks
Neighborhood: 47446
Nearby schools
Schools provided by the listing agent
- Elementary: Burris/Hatfield
- Middle: Mitchell
- High: Mitchell
- District: Mitchell Community Schools
Source: IRMLS. This data may not be complete. We recommend contacting the local school district to confirm school assignments for this home.
Similar homes
- $349,9004 bd3 ba3.1k sqft1372 Yockey Rd, Mitchell, IN 47446For Sale
 MLS ID #202529889, Dina Baker, Keach & Grove Real Estate, LLC. IRMLS
 - $344,9005 bd2 ba2.2k sqft8 Spice Valley Ct, Mitchell, IN 47446For Sale
 MLS ID #202635543, Amanda Childers, Hawkins & Root Real Estate. IRMLS
 - $349,9006 bd3 ba3.5k sqft101 Lincoln Ave, Bedford, IN 47421For Sale
 MLS ID #202636894, Amanda Childers, Hawkins & Root Real Estate. IRMLS
 - $399,9004 bd3 ba2.1k sqft3975 Highway 50 W, Mitchell, IN 47446For Sale
 MLS ID #202627340, Natasha Johns, Williams Carpenter Realtors. IRMLS
