CHARMING. SPACIOUS. VERSATILE. This FOUR bedroom, THREE bathroom property offers plenty of space in the main home plus a darling mother-in-law suite. Step onto the covered front porch and enter into a cozy living room featuring a fireplace, creating a warm and inviting gathering space with beautiful hardwood flooring. The living room flows into the dining area and kitchen, providing an open and comfortable setting for everyday living and entertaining. Just past the kitchen, you'll find a family room, spacious laundry room, and full bathroom. A beautiful wooden staircase leads upstairs to three bedrooms and another full bathroom. The basement offers even more flexibility with a recreation room, an additional room that could be repurposed as a fourth bedroom, and plenty of storage space. The home comes complete with kitchen appliances, washer, and dryer, and a one year HSA home warranty with buyer seven star upgrade. A 1-car attached garage adds everyday convenience. At the back of the property, you'll find a spacious mother-in-law suite with a bedroom, full bathroom, and kitchen offering excellent flexibility for guests, extended family, or additional living space. The mother-in-law suite also includes kitchen appliances. Some of the most recent updates include a water softener installed in 2023, a first-floor bathroom remodel completed in 2023, updated 12/2 electrical supply lines upstairs and in the main room in 2022, a sump pump installed in 2024, fiber optic service, dimmer switches in the kitchen and basement, and a bathroom vanity installed in 2025. Additional updates include fresh paint throughout the house, an updated kitchen, gutters and downspouts, a formal dining room with built-ins, and a dinette. Utilities are provided by Duke, Centerpoint, and Mitchell Water. With multiple living areas, beautiful hardwood flooring, a flexible basement, attached garage, and a separate mother-in-law suite, this home offers plenty of space and versatility for a variety of needs.
Active
Price cut: $25K (9/22)
$225,000
215 S 8th St, Mitchell, IN 47446
4beds
3,141sqft
Single Family Residence
Built in 1920
7,840 Square Feet Lot
$222,900 Zestimate®
$--/sqft
$-- HOA
What's special
- 48 days
- 295
- 28
Zillow last checked:
Listing updated:
Listed by:
Natasha Johns 812-345-2795,
Williams Carpenter Realtors
Source: IRMLS,MLS#: 202633026
Facts & features
Interior
Bedrooms & bathrooms
- Bedrooms: 4
- Bathrooms: 3
- Full bathrooms: 3
Bedroom 1
- Level: Upper
Bedroom 2
- Level: Upper
Dining room
- Level: Main
- Area: 143
- Dimensions: 11 x 13
Family room
- Level: Main
- Area: 160
- Dimensions: 16 x 10
Kitchen
- Level: Main
- Area: 143
- Dimensions: 13 x 11
Living room
- Level: Main
- Area: 273
- Dimensions: 21 x 13
Heating
- Radiant
Cooling
- Central Air
Appliances
- Included: Disposal, Dishwasher, Microwave, Refrigerator, Washer, Electric Cooktop, Dryer-Electric, Electric Oven, Gas Water Heater
- Laundry: Main Level
Features
- Bookcases, Ceiling Fan(s), Walk-In Closet(s), Laminate Counters, Entrance Foyer, Kitchen Island, Kitchenette, Stand Up Shower, Formal Dining Room
- Flooring: Hardwood
- Basement: Full
- Number of fireplaces: 1
- Fireplace features: Living Room, Wood Burning Stove
Interior area
- Total structure area: 3,141
- Total interior livable area: 3,141 sqft
- Finished area above ground: 2,441
- Finished area below ground: 700
Video & virtual tour
Property
Parking
- Total spaces: 1
- Parking features: Attached
- Attached garage spaces: 1
Features
- Levels: Two
- Stories: 2
- Patio & porch: Patio, Porch Covered
- Exterior features: Fire Pit
Lot
- Size: 7,840 Square Feet
- Dimensions: 54 x 143
- Features: Irregular Lot, City/Town/Suburb
Details
- Additional structures: Pole/Post Building
- Parcel number: 471401222012.000005
- Other equipment: Sump Pump
Construction
Type & style
- Home type: SingleFamily
- Property subtype: Single Family Residence
Materials
- Stone, Stucco
- Roof: Shingle
Condition
- New construction: No
- Year built: 1920
Details
- Warranty included: Yes
Utilities & green energy
- Electric: Duke Energy Indiana
- Gas: CenterPoint Energy
- Sewer: Public Sewer
- Water: Public, Mitchell Water
- Utilities for property: Cable Available
Community & HOA
Community
- Security: Smoke Detector(s)
- Subdivision: None
Location
- Region: Mitchell
Financial & listing details
- Tax assessed value: $167,300
- Annual tax amount: $1,565
- Date on market: 8/13/2026
- Listing terms: Conventional,FHA,USDA Loan,VA Loan
Estimated market value
$222,900
$212,000 - $234,000
$2,090/mo
Price history
| Date | Event | Price |
|---|---|---|
| 9/22/2026 | Price change | $225,000-10% |
Source:  IRMLS #202633026 Report a problem IRMLS #202633026 Report a problem | ||
| 8/13/2026 | Listed for sale | $250,000-9.1% |
Source: IRMLS #202633026 Report a problem | ||
| 5/1/2026 | Listing removed | $275,000$88/sqft |
Source:  MIBOR as distributed by MLS GRID #22071637 Report a problem MIBOR as distributed by MLS GRID #22071637 Report a problem | ||
| 2/2/2026 | Price change | $275,000-4.8% |
Source: IRMLS #202544654 Report a problem | ||
| 11/17/2025 | Price change | $289,000-3.3% |
Source: IRMLS #202544654 Report a problem | ||
| 11/4/2025 | Listed for sale | $299,000+211.5%$95/sqft |
Source: MIBOR as distributed by MLS GRID #22071637 Report a problem | ||
| 10/25/2016 | Sold | $96,000-2.5%$31/sqft |
Source: Agent Provided Report a problem | ||
| 9/15/2016 | Listed for sale | $98,500$31/sqft |
Source: LUCAS Indiana Realty and Home Services #201643058 Report a problem | ||
Public tax history
| Year | Property taxes | Tax assessment |
|---|---|---|
| 2025 | $1,562 +6.5% | $167,300 +7.1% |
| 2024 | $1,466 -8.8% | $156,200 +6.5% |
| 2023 | $1,607 +12.6% | $146,600 +7.6% |
| 2022 | $1,427 +5.7% | $136,200 +12.6% |
| 2021 | $1,350 +7.8% | $121,000 +5.7% |
| 2020 | $1,253 +2.4% | $114,500 +5.1% |
| 2019 | $1,224 +3.5% | $108,900 +1% |
| 2018 | $1,182 +3.9% | $107,800 +1.1% |
| 2017 | $1,137 | $106,600 +0.9% |
| 2016 | $1,137 -5.7% | $105,600 +1.5% |
| 2014 | $1,205 +0.9% | $104,000 +1% |
| 2013 | $1,195 +21.1% | $103,000 +9.2% |
| 2011 | $987 +5.6% | $94,300 +2.9% |
| 2010 | $934 +1.8% | $91,600 +0.1% |
| 2009 | $917 -11.2% | $91,500 +1.3% |
| 2007 | $1,033 | $90,300 |
Find assessor info on the county website
Monthly payment
Est. payment
Payment breakdown
Explore the cost of this home by adjusting the details. Changes won't be saved.Climate risks
Neighborhood: 47446
Nearby schools
Schools provided by the listing agent
- Elementary: Burris/Hatfield
- Middle: Mitchell
- High: Mitchell
- District: Mitchell Community Schools
Source: IRMLS. This data may not be complete. We recommend contacting the local school district to confirm school assignments for this home.
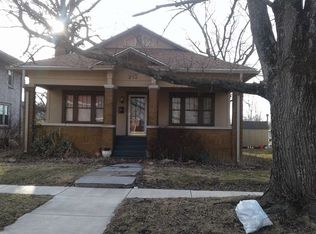
Similar homes
- $180,0006 bd2 ba2.6k sqft622 W Grissom Ave, Mitchell, IN 47446For Sale
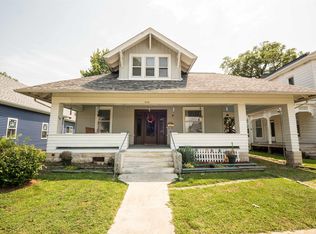 MLS ID #202633221, Natasha Johns, Williams Carpenter Realtors. IRMLS
 - $285,0004 bd3 ba1.9k sqft46 Woodlawn Dr, Mitchell, IN 47446For Sale
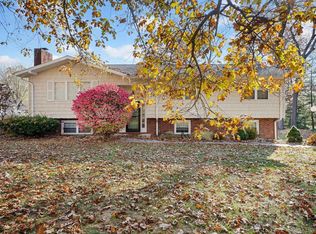 MLS ID #202546755, Brandi Woods, LawCo Living LLC. IRMLS
 - $174,9003 bd1 ba1.8k sqft630 S 9th St, Mitchell, IN 47446For Sale
 MLS ID #202614997, Amy Rhoda, Revestco LLC. IRMLS
 - $150,0005 bd2 ba3.1k sqft1325 Fleenor Rd, Mitchell, IN 47446For Sale
 MLS ID #202630664, Natasha Johns, Williams Carpenter Realtors. IRMLS
