SPACIOUS. CLASSIC. VERSATILE. This spacious FIVE bedroom, TWO bathroom two-story home sits on 1.6 acres, offering generous living space, timeless character, and room to make it your own. Step inside to a spacious living room featuring original hardwood flooring, creating a warm and inviting atmosphere. Continue into the dining area, which flows seamlessly into the kitchen and a full bathroom, making the main level both functional and convenient. Just off the dining room is a large laundry room, along with an additional 22' x 9' flex room that would make an ideal home office, playroom, hobby room, or additional living space. The main level also includes one bedroom, while upstairs you'll find four additional bedrooms and a second full bathroom, providing plenty of room for family or guests. Additional features include an unfinished basement for storage or future possibilities, a walk-up attic with even more storage potential, and a 1-car attached garage. Just outside the garage, you'll enjoy a covered deck, perfect for relaxing, entertaining, or enjoying the peaceful surroundings. Situated on 1.6 acres, this property offers the space and flexibility to enjoy both indoor and outdoor living. Utilities are provided by Orange County REMC and Orange County Fiber. With generous living space, timeless character, and endless possibilities, this property is ready to become the perfect place to call home.
Active under contract
$150,000
1325 Fleenor Rd, Mitchell, IN 47446
5beds
3,168sqft
Single Family Residence
Built in 1915
1.6 Acres Lot
$-- Zestimate®
$--/sqft
$-- HOA
What's special
Unfinished basement for storagePeaceful surroundingsLarge laundry roomWarm and inviting atmosphereOriginal hardwood flooring
- 52 days
- 1,285
- 101
Zillow last checked:
Listing updated:
Listed by:
Natasha Johns 812-345-2795,
Williams Carpenter Realtors
Source: IRMLS,MLS#: 202630664
Facts & features
Interior
Bedrooms & bathrooms
- Bedrooms: 5
- Bathrooms: 2
- Full bathrooms: 2
- Main level bedrooms: 1
Bedroom 1
- Level: Main
Bedroom 2
- Level: Upper
Dining room
- Level: Basement
- Area: 204
- Dimensions: 17 x 12
Kitchen
- Level: Main
- Area: 496
- Dimensions: 31 x 16
Living room
- Level: Main
- Area: 330
- Dimensions: 22 x 15
Heating
- Propane
Cooling
- Window Unit(s)
Appliances
- Included: Microwave, Refrigerator, Electric Cooktop, Electric Oven, Electric Water Heater
- Laundry: Electric Dryer Hookup, Main Level
Features
- Ceiling Fan(s), Laminate Counters, Stand Up Shower, Formal Dining Room
- Flooring: Hardwood, Laminate
- Basement: Full,Unfinished
- Attic: Walk-up
- Has fireplace: No
Interior area
- Total structure area: 4,464
- Total interior livable area: 3,168 sqft
- Finished area above ground: 3,168
- Finished area below ground: 0
Video & virtual tour
Property
Parking
- Total spaces: 1
- Parking features: Attached, Gravel
- Attached garage spaces: 1
- Has uncovered spaces: Yes
Features
- Levels: Two
- Stories: 2
- Patio & porch: Deck Covered, Porch Covered
- Exterior features: Fire Pit
Lot
- Size: 1.6 Acres
- Features: Irregular Lot, Rural, Landscaped
Details
- Parcel number: 471414200009.000004
Construction
Type & style
- Home type: SingleFamily
- Property subtype: Single Family Residence
Materials
- Vinyl Siding
- Roof: Shingle
Condition
- New construction: No
- Year built: 1915
Utilities & green energy
- Electric: Orange Co REMC
- Sewer: Septic Tank
- Water: Well
- Utilities for property: Cable Available
Community & HOA
Community
- Security: Carbon Monoxide Detector(s), Smoke Detector(s)
- Subdivision: None
Location
- Region: Mitchell
Financial & listing details
- Tax assessed value: $173,600
- Annual tax amount: $1,160
- Date on market: 7/29/2026
Estimated market value
Not available
Estimated sales range
Not available
$2,287/mo
Price history
| Date | Event | Price |
|---|---|---|
| 7/29/2026 | Listed for sale | $150,000+399.5% |
Source:  IRMLS #202630664 Report a problem IRMLS #202630664 Report a problem | ||
| 9/15/2016 | Sold | $30,030+0.4%$9/sqft |
Source: Agent Provided Report a problem | ||
| 8/17/2016 | Price change | $29,900-13.3%$9/sqft |
Source: LUCAS Indiana Realty and Home Services #201633422 Report a problem | ||
| 7/19/2016 | Listed for sale | $34,500$11/sqft |
Source: LUCAS Indiana Realty and Home Services #201633422 Report a problem | ||
Public tax history
| Year | Property taxes | Tax assessment |
|---|---|---|
| 2025 | $1,149 +0.4% | $173,600 +7.5% |
| 2024 | $1,144 +16.8% | $161,500 +8.1% |
| 2023 | $979 +4.8% | $149,400 +7.6% |
| 2022 | $935 +5% | $138,800 +12.8% |
| 2021 | $890 +8.6% | $123,000 +5.4% |
| 2020 | $819 +1.9% | $116,700 +4.7% |
| 2019 | $804 -53.8% | $111,500 +1.9% |
| 2018 | $1,739 +119.1% | $109,400 -5.5% |
| 2017 | $794 | $115,800 +0.3% |
| 2016 | $794 -61.1% | $115,400 +2.3% |
| 2014 | $2,041 -1.7% | $112,800 +1.9% |
| 2013 | $2,076 +5.8% | $110,700 +0.2% |
| 2012 | $1,963 -2.3% | $110,500 +1.7% |
| 2011 | $2,008 +154.4% | $108,700 -2.4% |
| 2010 | $789 -1.9% | $111,400 -0.7% |
| 2009 | $805 -5.8% | $112,200 +4% |
| 2007 | $854 | $107,900 +0.3% |
| 2006 | -- | $107,600 +9.8% |
| 2005 | -- | $98,000 |
Find assessor info on the county website
Monthly payment
Est. payment
Payment breakdown
Explore the cost of this home by adjusting the details. Changes won't be saved.Climate risks
Neighborhood: 47446
Nearby schools
Schools provided by the listing agent
- Elementary: Burris/Hatfield
- Middle: Mitchell
- High: Mitchell
- District: Mitchell Community Schools
Source: IRMLS. This data may not be complete. We recommend contacting the local school district to confirm school assignments for this home.
Similar homes
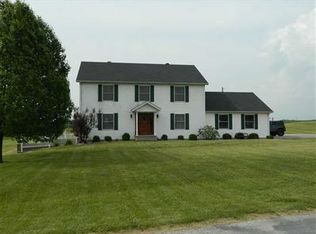
- $147,5003 bd2 ba1.7k sqft617 S 8th St, Mitchell, IN 47446For Sale
 MLS ID #202632159, Natasha Johns, Williams Carpenter Realtors. IRMLS
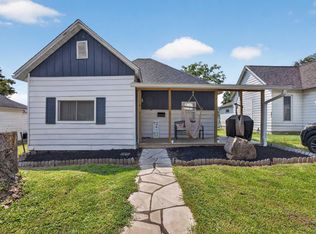
 - $180,0006 bd2 ba2.6k sqft622 W Grissom Ave, Mitchell, IN 47446For Sale
 MLS ID #202633221, Natasha Johns, Williams Carpenter Realtors. IRMLS
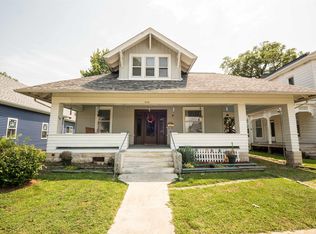
 - $174,9003 bd1 ba1.8k sqft630 S 9th St, Mitchell, IN 47446For Sale
 MLS ID #202614997, Amy Rhoda, Revestco LLC. IRMLS
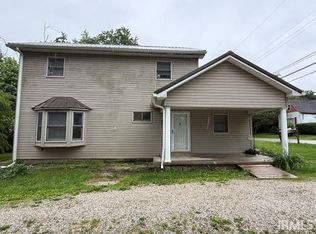
 - $189,0004 bd2 ba1.7k sqft972 Newby St, Mitchell, IN 47446For Sale
 MLS ID #202619561, Kelli Lucas, LUCAS Indiana Realty and Home Services. IRMLS
 - $179,0004 bd2 ba2.2k sqft2003 F St, Bedford, IN 47421For Sale
 MLS ID #109803, BRANDON WARFIELD, CARPENTER REALTORS. THAAR
