First Time on Market!
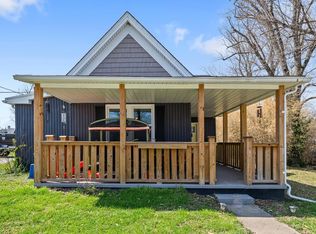
Welcome to 588 S East Main Street, Paoli, Indiana—a rare opportunity to own a classic early 20th-century home offered for the first time on the market. Built in 1915 and maintained by the same family for generations, this spacious two-story residence offers over 2,200 square feet of timeless character and charm.
Inside you’ll find 4 bedrooms and 2 full bathrooms, along with beautiful natural hardwood floors, original wood trim, and rich historic craftsmanship throughout. A bright and inviting sun porch adds additional living space and a perfect spot to relax.
Modern comfort features include a natural gas furnace, central air conditioning, and a separate utility room, providing convenience alongside historic appeal.
This home has been beautifully refreshed with new drywall on the main level, fresh interior paint, new ceiling fans and new electrical outlets.
Additional highlights include a detached garage, full basement, and a shaded yard with mature trees, offering outdoor enjoyment.
Located in the heart of Paoli, Indiana, this home is move-in ready, possession at closing.
For sale
$164,000
588 SE Main Street, Paoli, IN 47454
4beds
2,280sqft
Single Family Residence
Built in 1915
7,000 Square Feet Lot
$155,300 Zestimate®
$72/sqft
$-- HOA
What's special
Separate utility roomDetached garageRich historic craftsmanship throughoutCentral air conditioningOriginal wood trimNatural gas furnaceBeautiful natural hardwood floors
- 45 days
- 447
- 61
Zillow last checked:
Listing updated:
Listed by:
Peggy A Hoke,
Trinkle Group Real Est
Source: SIRA,MLS#: 2026010333 Originating MLS: Southern Indiana REALTORS Association
Originating MLS: Southern Indiana REALTORS AssociationFacts & features
Interior
Bedrooms & bathrooms
- Bedrooms: 4
- Bathrooms: 2
- Full bathrooms: 2
Rooms
- Room types: Den, Family Room, Office
Bedroom
- Description: Flooring: Wood
- Level: First
- Dimensions: 14 x 14
Bedroom
- Description: Flooring: Wood
- Level: Second
- Dimensions: 11 x 17
Bedroom
- Description: Flooring: Wood
- Level: Second
- Dimensions: 14 x 17
Bedroom
- Description: Flooring: Wood
- Level: Second
- Dimensions: 15 x 17
Dining room
- Description: Flooring: Wood
- Level: First
- Dimensions: 12 x 16
Family room
- Description: Flooring: Wood
- Level: First
- Dimensions: 14 x 14
Other
- Description: Flooring: Vinyl
- Level: First
Other
- Description: Flooring: Tile
- Level: Second
Kitchen
- Description: Flooring: Vinyl
- Level: First
Living room
- Description: Flooring: Wood
- Level: First
- Dimensions: 13 x 14
Other
- Description: Enclosed Sun Porch,Flooring: Laminate
- Level: First
- Dimensions: 30 x 7
Heating
- Forced Air
Cooling
- Central Air
Appliances
- Included: Oven, Range, Refrigerator
- Laundry: Main Level, Laundry Room
Features
- Ceiling Fan(s), Separate/Formal Dining Room, Eat-in Kitchen, Home Office, Bath in Primary Bedroom, Main Level Primary, Mud Room, Utility Room, Natural Woodwork, Walk-In Closet(s), Window Treatments
- Windows: Blinds, Screens
- Basement: Exterior Entry,Full,Walk-Up Access
- Number of fireplaces: 1
Interior area
- Total structure area: 2,280
- Total interior livable area: 2,280 sqft
- Finished area above ground: 2,280
- Finished area below ground: 0
Property
Parking
- Total spaces: 1
- Parking features: Detached, Garage Faces Front, Garage
- Garage spaces: 1
- Details: Off Street
Features
- Levels: Two
- Stories: 2
- Patio & porch: Enclosed, Porch
- Has view: Yes
- View description: City
Lot
- Size: 7,000 Square Feet
- Features: Corner Lot
Details
- Additional structures: Garage(s)
- Parcel number: 012008065010
- Zoning: Residential
- Zoning description: Residential
Construction
Type & style
- Home type: SingleFamily
- Architectural style: Two Story
- Property subtype: Single Family Residence
Materials
- Vinyl Siding
- Foundation: Brick/Mortar, Poured, Stone
- Roof: Shingle
Condition
- Resale
- New construction: No
- Year built: 1915
Utilities & green energy
- Water: Connected, Public
Community & HOA
Location
- Region: Paoli
Financial & listing details
- Price per square foot: $72/sqft
- Tax assessed value: $110,700
- Annual tax amount: $2,137
- Date on market: 7/21/2026
- Cumulative days on market: 46 days
- Listing terms: Cash,Conventional,FHA,USDA Loan,VA Loan
- Road surface type: Paved
Estimated market value
$155,300
$148,000 - $163,000
$1,641/mo
Price history
| Date | Event | Price |
|---|---|---|
| 7/21/2026 | Listed for sale | $164,000$72/sqft |
Source:  SIRA #2026010333 Report a problem SIRA #2026010333 Report a problem | ||
Public tax history
| Year | Property taxes | Tax assessment |
|---|---|---|
| 2025 | $2,062 +10.5% | $110,700 +7.4% |
| 2024 | $1,866 +6.1% | $103,100 +10.5% |
| 2023 | $1,758 +11.4% | $93,300 +6.1% |
| 2022 | $1,578 | $87,900 +11.4% |
| 2021 | $1,578 +5.9% | $78,900 |
| 2020 | $1,490 +1.4% | $78,900 +5.9% |
| 2019 | $1,470 -33.8% | $74,500 +1.4% |
| 2018 | $2,222 +0.9% | $73,500 +2.5% |
| 2017 | $2,202 +57.3% | $71,700 +0.1% |
| 2016 | $1,400 +1% | $71,600 +0.1% |
| 2014 | $1,386 +0.3% | $71,500 +0.4% |
| 2013 | $1,383 +8.3% | $71,200 +6.7% |
| 2012 | $1,277 +3.5% | $66,700 +2.5% |
| 2011 | $1,234 +4.4% | $65,100 |
| 2010 | $1,182 -1.6% | $65,100 |
| 2009 | $1,201 | $65,100 |
Find assessor info on the county website
Monthly payment
Est. payment
Payment breakdown
Explore the cost of this home by adjusting the details. Changes won't be saved.Climate risks
Neighborhood: 47454
Similar homes
- $180,0004 bd2 ba2.1k sqft221 Elm St, Paoli, IN 47454For Sale
 MLS ID #202610342, Matthew E Corey, Williams Carpenter Realtors. IRMLS
 - $169,9004 bd2 ba1.2k sqft274 W Faculty Drive, Paoli, IN 47454For Sale
 MLS ID #2026010933, Elmer Lambright, eXp Realty, LLC - New Salisb. SIRA
 - $175,0004 bd2 ba1.7k sqft109 S Triangle Rd, Paoli, IN 47454For Sale
 MLS ID #202620009, Natasha Johns, Williams Carpenter Realtors. IRMLS
 - $185,0003 bd2 ba1.1k sqft316 W Thornton Street, Paoli, IN 47454For Sale
 MLS ID #2026010681, Dylan Hoover, RE/MAX FIRST. SIRA
