HISTORIC. CHARMING. INVITING. This THREE bedroom, ONE bathroom home sits on a 0.15-acre corner lot and offers beautiful historic details, natural woodwork, and a functional layout. Additional features include a 1-car attached garage, carport, and full walkout unfinished basement. Step onto the covered front porch and enter into the spacious living room, featuring a gas log fireplace and beautiful natural woodwork. Historic details throughout the home add warmth and character that are truly hard to replicate. From the living room, you'll find the formal dining room, which flows into the country kitchen. The kitchen also provides convenient access to the attached garage. Just off the kitchen is one bedroom, while two additional bedrooms and the full bathroom are located just off the dining room area. Main-level laundry adds everyday convenience. The full walkout unfinished basement provides plenty of additional storage space and potential for future use. Outside, the corner lot offers a welcoming setting with the covered front porch, carport, and convenient garage access. Some of the most recent updates include sewer pipes from house to town hook up in 2022 and wired security system in 2020. Utilities are provided by Town of Paoli, Orange Co REMC, and Indiana Natural Gas. Home comes complete with kitchen appliances and has the possibility of qualifying for 100% USDA financing. With its historic character, beautiful natural woodwork, functional floor plan, and convenient features, this charming home offers a wonderful opportunity to enjoy a piece of timeless character while making it your own.
Active
$180,000
123 NW 1st St, Paoli, IN 47454
3beds
1,476sqft
Single Family Residence
Built in 1910
6,534 Square Feet Lot
$174,700 Zestimate®
$--/sqft
$-- HOA
What's special
Historic characterGas log fireplaceBeautiful historic detailsCountry kitchenFull walkout unfinished basementCovered front porchWelcoming setting
- 35 days
- 195
- 21
Zillow last checked:
Listing updated:
Listed by:
Natasha Johns 812-345-2795,
Williams Carpenter Realtors
Source: IRMLS,MLS#: 202642054
Facts & features
Interior
Bedrooms & bathrooms
- Bedrooms: 3
- Bathrooms: 1
- Full bathrooms: 1
- Main level bedrooms: 3
Bedroom 1
- Level: Main
Bedroom 2
- Level: Main
Dining room
- Level: Main
- Area: 180
- Dimensions: 15 x 12
Kitchen
- Level: Main
- Area: 150
- Dimensions: 10 x 15
Living room
- Level: Main
- Area: 360
- Dimensions: 30 x 12
Heating
- Natural Gas, Forced Air
Cooling
- Central Air
Appliances
- Included: Dishwasher, Refrigerator, Washer, Gas Cooktop, Dryer-Electric, Gas Oven, Gas Water Heater
- Laundry: Main Level
Features
- Ceiling-9+, Stand Up Shower, Tub and Separate Shower, Formal Dining Room
- Flooring: Hardwood
- Basement: Walk-Out Access,Unfinished,Block,Sump Pump
- Number of fireplaces: 1
- Fireplace features: Family Room, Gas Starter
Interior area
- Total structure area: 2,952
- Total interior livable area: 1,476 sqft
- Finished area above ground: 1,476
- Finished area below ground: 0
Video & virtual tour
Property
Parking
- Total spaces: 1
- Parking features: Attached, Concrete
- Attached garage spaces: 1
- Has uncovered spaces: Yes
Features
- Levels: One
- Stories: 1
- Patio & porch: Porch Covered
Lot
- Size: 6,534 Square Feet
- Dimensions: 85 x 78
- Features: Corner Lot, City/Town/Suburb, Landscaped
Details
- Additional structures: Second Garage
- Parcel number: 591101201026.001012
Construction
Type & style
- Home type: SingleFamily
- Property subtype: Single Family Residence
Materials
- Aluminum Siding
- Roof: Shingle
Condition
- New construction: No
- Year built: 1910
Utilities & green energy
- Electric: Town of Paoli
- Gas: Indiana Natural Gas
- Sewer: Public Sewer
- Water: Public, Town of Paoli
Community & HOA
Community
- Subdivision: None
Location
- Region: Paoli
Financial & listing details
- Tax assessed value: $145,300
- Annual tax amount: $1,079
- Date on market: 10/9/2026
- Listing terms: Conventional,FHA,USDA Loan,VA Loan
Estimated market value
$174,700
$166,000 - $183,000
$1,228/mo
Price history
| Date | Event | Price |
|---|---|---|
| 10/9/2026 | Listed for sale | $180,000-5.3% |
Source:  IRMLS #202642054 Report a problem | ||
| 10/4/2026 | Listing removed | -- |
Source: Owner Report a problem | ||
| 7/6/2026 | Price change | $190,000-2.6%$129/sqft |
Source: Owner Report a problem | ||
| 6/25/2026 | Listed for sale | $195,000+8.3%$132/sqft |
Source: Owner Report a problem | ||
| 9/29/2025 | Listing removed | $180,000 |
Source: IRMLS #202528534 Report a problem | ||
| 9/29/2025 | Listed for sale | $180,000 |
Source: IRMLS #202528534 Report a problem | ||
| 8/4/2025 | Pending sale | $180,000 |
Source: IRMLS #202528534 Report a problem | ||
| 7/16/2025 | Listed for sale | $180,000+5.9%$122/sqft |
Source:  SIRA #202509562 Report a problem | ||
| 2/4/2022 | Listing removed | -- |
Source:  RE/MAX International Report a problem | ||
| 11/30/2021 | Price change | $170,000-2.9%$115/sqft |
Source: SIRA #202109808 Report a problem | ||
| 8/27/2021 | Price change | $175,000-5.4%$119/sqft |
Source: SIRA #202109808 Report a problem | ||
| 8/6/2021 | Listed for sale | $185,000+646%$125/sqft |
Source: SIRA #202109808 Report a problem | ||
| 10/31/2014 | Sold | $24,800-0.4%$17/sqft |
Source: SIRA #201406483 Report a problem | ||
| 10/21/2014 | Pending sale | $24,900$17/sqft |
Source: Mainstreet REALTORS� #201406483 Report a problem | ||
| 10/17/2014 | Price change | $24,900-6%$17/sqft |
Source: Mainstreet REALTORS� #201406483 Report a problem | ||
| 9/13/2014 | Listed for sale | $26,500+165%$18/sqft |
Source: Mainstreet Realtors #201406483 Report a problem | ||
| 4/20/2005 | Sold | $10,000$7/sqft |
Source: Public Record Report a problem | ||
Public tax history
| Year | Property taxes | Tax assessment |
|---|---|---|
| 2025 | $1,079 +10.6% | $145,300 +9.2% |
| 2024 | $976 +3.5% | $133,000 +5.7% |
| 2023 | $943 +18.9% | $125,800 +8.2% |
| 2022 | $793 +6.1% | $116,300 +11.6% |
| 2021 | $747 +19.2% | $104,200 +6% |
| 2020 | $627 -40.1% | $98,300 +5.1% |
| 2019 | $1,046 -20.7% | $93,500 +2.2% |
| 2018 | $1,318 +4.1% | $91,500 +2.6% |
| 2017 | $1,266 -6.4% | $89,200 +40.9% |
| 2016 | $1,353 -13.1% | $63,300 -21.2% |
| 2014 | $1,557 +1.2% | $80,300 +1.4% |
| 2013 | $1,538 +3.3% | $79,200 +1.8% |
| 2012 | $1,489 +14% | $77,800 +12.9% |
| 2011 | $1,306 +5.5% | $68,900 +1% |
| 2010 | $1,238 +83.5% | $68,200 +1% |
| 2009 | $675 +238.5% | $67,500 +2.6% |
| 2007 | $199 -49.4% | $65,800 +1.5% |
| 2006 | $394 | $64,800 |
Find assessor info on the county website
Monthly payment
Est. payment
Payment breakdown
Explore the cost of this home by adjusting the details. Changes won't be saved.Climate risks
Neighborhood: 47454
Nearby schools
Schools provided by the listing agent
- Elementary: Throop
- Middle: Paoli
- High: Paoli
- District: Paoli Community School Corp.
Source: IRMLS. This data may not be complete. We recommend contacting the local school district to confirm school assignments for this home.
Similar homes
- $185,0003 bd2 ba1.1k sqft316 W Thornton Street, Paoli, IN 47454For Sale
 MLS ID #2026010681, Dylan Hoover, RE/MAX FIRST. SIRA
- $160,0003 bd2 ba1.5k sqft509 N Poe Street, Paoli, IN 47454For Sale
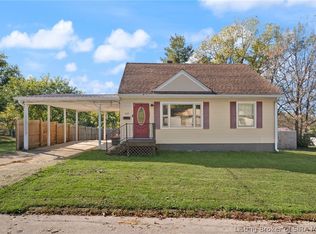 MLS ID #2026012443, Becky Higgins, Lopp Real Estate Brokers. SIRA
- $178,5003 bd2 ba1.1k sqft203 NE 1st St, Paoli, IN 47454For Sale
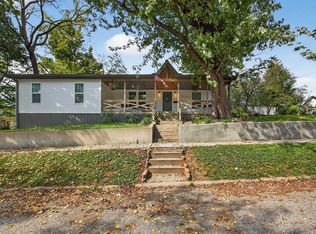 MLS ID #202633767, Natasha Johns, Williams Carpenter Realtors. IRMLS
- $179,9003 bd2 ba1.8k sqft324 NE 1st Street, Paoli, IN 47454For Sale
 MLS ID #202609011, Robert Dooley, Real Estate Unlimited. SIRA
