Take a look at this true gem! Ideally located within walking distance of Green Acres Golf Course and tucked into a quiet neighborhood, this well-maintained 4-bedroom, 2-bath home offers both convenience and comfort—just minutes from all the amenities in town.
Inside, you’ll find an open-concept living and kitchen area with abundant cabinet space, perfect for everyday living and entertaining. The lower level features an additional living area with walkout access to the backyard, along with two bedrooms and a bathroom that are ready for your finishing touches—giving you the opportunity to customize the space to fit your needs.
Step outside to enjoy the spacious backyard, complete with a newer utility shed (included) and plenty of room for gardening or outdoor activities. Relax on the deck off the primary bedroom—an ideal spot for morning coffee or unwinding in the evening.
Don’t miss your chance to make this versatile and inviting home your own!
For sale
$235,000
1081 E Smith Circle, Paoli, IN 47454
4beds
2,104sqft
Single Family Residence
Built in 1985
0.29 Acres Lot
$229,800 Zestimate®
$112/sqft
$-- HOA
What's special
Spacious backyardAbundant cabinet space
- 133 days
- 137
- 5
Zillow last checked:
Listing updated:
Listed by:
Elmer Lambright,
eXp Realty, LLC - New Salisb
Source: SIRA,MLS#: 202607852 Originating MLS: Southern Indiana REALTORS Association
Originating MLS: Southern Indiana REALTORS AssociationFacts & features
Interior
Bedrooms & bathrooms
- Bedrooms: 4
- Bathrooms: 2
- Full bathrooms: 2
Rooms
- Room types: Family Room
Primary bedroom
- Level: First
- Dimensions: 9.6 x 16.10
Bedroom
- Level: First
- Dimensions: 10 x 11.1
Bedroom
- Level: Lower
- Dimensions: 10.7 x 14.6
Other
- Level: First
- Dimensions: 9.6 x 8.10
Other
- Level: Lower
- Dimensions: 5.8 x 9.4
Kitchen
- Level: First
- Dimensions: 9.10 x 18.3
Living room
- Level: First
- Dimensions: 13.5 x 17.10
Other
- Description: recreation room
- Level: Lower
- Dimensions: 20.5 x 15.7
Other
- Description: video room
- Level: Lower
- Dimensions: 9.5 x 17.3
Heating
- Forced Air
Cooling
- Window Unit(s), WallWindow Unit(s)
Appliances
- Included: Dishwasher, Microwave, Oven, Range, Refrigerator
- Laundry: In Basement, Laundry Room
Features
- Ceiling Fan(s), Entrance Foyer, In-Law Floorplan, Bath in Primary Bedroom, Main Level Primary, Open Floorplan, Walk-In Closet(s), Window Treatments
- Windows: Blinds
- Basement: Full,Finished,Walk-Out Access
- Has fireplace: No
Interior area
- Total structure area: 2,104
- Total interior livable area: 2,104 sqft
- Finished area above ground: 1,052
- Finished area below ground: 1,052
Property
Parking
- Parking features: Open
- Has uncovered spaces: Yes
- Details: Off Street
Features
- Levels: Two
- Stories: 2
- Patio & porch: Deck
- Exterior features: Deck, Paved Driveway
- Has view: Yes
- View description: Park/Greenbelt, Golf Course
Lot
- Size: 0.29 Acres
Details
- Additional structures: Shed(s)
- Parcel number: 590731300031000012
- Zoning: Residential
- Zoning description: Residential
Construction
Type & style
- Home type: SingleFamily
- Architectural style: Bi-Level
- Property subtype: Single Family Residence
Materials
- Block, Concrete, Vinyl Siding, Frame
- Foundation: Block
Condition
- New construction: No
- Year built: 1985
Utilities & green energy
- Sewer: Public Sewer
- Water: Connected, Public
Community & HOA
Location
- Region: Paoli
Financial & listing details
- Price per square foot: $112/sqft
- Tax assessed value: $145,900
- Annual tax amount: $1,119
- Date on market: 4/29/2026
- Listing terms: Cash,Conventional,FHA,VA Loan
- Road surface type: Paved
Estimated market value
$229,800
$218,000 - $241,000
$1,713/mo
Price history
| Date | Event | Price |
|---|---|---|
| 4/29/2026 | Listed for sale | $235,000+6.8%$112/sqft |
Source:  SIRA #202607852 Report a problem SIRA #202607852 Report a problem | ||
| 11/26/2023 | Listing removed | -- |
Source: SIRA #202307893 Report a problem | ||
| 6/23/2023 | Price change | $220,000-2.2%$105/sqft |
Source: SIRA #202307893 Report a problem | ||
| 5/25/2023 | Listed for sale | $225,000$107/sqft |
Source: SIRA #202307893 Report a problem | ||
Public tax history
| Year | Property taxes | Tax assessment |
|---|---|---|
| 2025 | $1,176 +8% | $145,900 +5.4% |
| 2024 | $1,089 +3.2% | $138,400 +6.3% |
| 2023 | $1,055 +21.3% | $130,200 +8% |
| 2022 | $870 +1% | $120,600 +13.7% |
| 2021 | $861 +64.5% | $106,100 +3.4% |
| 2020 | $524 +1% | $102,600 +23.5% |
| 2019 | $518 +10.3% | $83,100 +3% |
| 2018 | $470 +6.3% | $80,700 +2.8% |
| 2017 | $442 -2.2% | $78,500 +0.1% |
| 2016 | $452 -70.9% | $78,400 -5.8% |
| 2014 | $1,555 +273.8% | $83,200 +3% |
| 2013 | $416 +2.7% | $80,800 +0.5% |
| 2012 | $405 -17.8% | $80,400 -9.2% |
| 2011 | $493 -48.7% | $88,500 +67.3% |
| 2010 | $961 -1.2% | $52,900 +0.4% |
| 2009 | $973 +257.4% | $52,700 -39.8% |
| 2007 | $272 | $87,600 |
Find assessor info on the county website
Monthly payment
Est. payment
Payment breakdown
Explore the cost of this home by adjusting the details. Changes won't be saved.Climate risks
Neighborhood: 47454
Similar homes
- $225,0005 bd2 ba1.6k sqft114 NW 2nd Street, Paoli, IN 47454For Sale
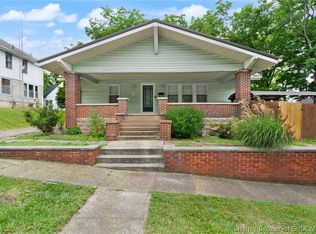 MLS ID #202609754, Ashley Bullington, Debby Broughton Realty. SIRA
 - $239,0003 bd3 ba1.6k sqft307 E Campbell St, Paoli, IN 47454For Sale
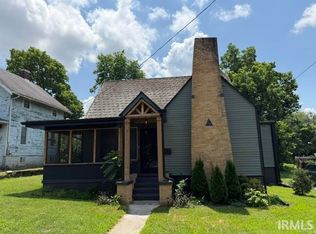 MLS ID #202627361, Chris Burton, Brooks Galloway Real Estate. IRMLS
 - $224,9003 bd1 ba1.2k sqft965 N Cook Street, Paoli, IN 47454For Sale
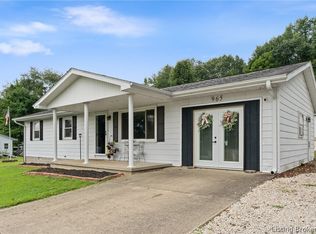 MLS ID #2026010916, Dylan Hoover, RE/MAX FIRST. SIRA
 - $300,0003 bd2 ba2.7k sqft984 NE Main St, Paoli, IN 47454For Sale
 MLS ID #202635774, Matthew E Corey, Williams Carpenter Realtors. IRMLS
