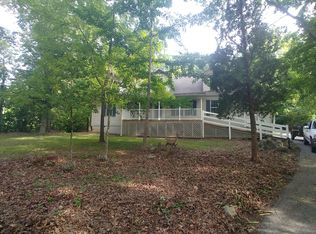
PRIVACY AND LOCATION MEET WITH THIS LOVELY TWO LEVEL HOME ON OVER 1.85 PARTIALLY WOODED ACRES JUST OUTSIDE OF DOWNTOWN PAOLI, INDIANA. THIS 4 BEDROOM, 2 FULL BATHROOM HOME HAS IT ALL INCLUDING EN SUITE PRIMARY, FORMAL DINING AREA, BONUS FAMILY ROOM WITH FIREPLACE, SPACIOUS LOFT AREA, ENCLOSED REAR PATIO, COVERED FRONT PORCH, 2 CAR DETACHED GARAGE, ASPHALT DRIVEWAY, ABOVE GROUND POOL, BASKETBALL COURT AND SO MUCH MORE. DID WE MENTION THAT THIS HOME HAS A TORNADO SHELTER IN PLACE? ENJOY THE WOODED AREAS OF THE PROPERTY WITH TRAILS IN PLACE OR ENTERTAIN GUESTS OFF OF THE THOUGHTFULLY CONSTRUCTED REAR PAVILION. ALL APPLIANCES AND A ONE YEAR HSA HOME WARRANTY ARE INCLUDED WITH THE HOME.
Active
$300,000
984 NE Main St, Paoli, IN 47454
4beds
2,704sqft
Single Family Residence
Built in 2004
1.85 Acres Lot
$293,300 Zestimate®
$--/sqft
$-- HOA
What's special
Spacious loft areaAbove ground poolFormal dining areaCovered front porchAsphalt drivewayEn suite primaryThoughtfully constructed rear pavilion
- 55 days
- 166
- 18
Zillow last checked:
Listing updated:
Listed by:
Matthew E Corey Cell:812-583-2274,
Williams Carpenter Realtors
Source: IRMLS,MLS#: 202635774
Facts & features
Interior
Bedrooms & bathrooms
- Bedrooms: 4
- Bathrooms: 2
- Full bathrooms: 2
- Main level bedrooms: 2
Bedroom 1
- Level: Main
Bedroom 2
- Level: Main
Dining room
- Level: Main
- Area: 144
- Dimensions: 12 x 12
Family room
- Level: Main
- Area: 221
- Dimensions: 17 x 13
Kitchen
- Level: Main
- Area: 156
- Dimensions: 13 x 12
Living room
- Level: Main
- Area: 216
- Dimensions: 18 x 12
Heating
- Natural Gas, Forced Air
Cooling
- Central Air, Window Unit(s)
Appliances
- Included: Range/Oven Hook Up Elec, Dishwasher, Refrigerator, Washer, Dryer-Electric, Exhaust Fan, Electric Oven, Electric Range, Electric Water Heater
- Laundry: Electric Dryer Hookup, Main Level, Washer Hookup
Features
- 1st Bdrm En Suite, Breakfast Bar, Laminate Counters, Tub/Shower Combination, Main Level Bedroom Suite, Formal Dining Room, Great Room
- Flooring: Carpet, Laminate, Vinyl
- Windows: Window Treatments, Blinds
- Basement: Crawl Space,Block
- Has fireplace: No
- Fireplace features: Family Room
Interior area
- Total structure area: 2,704
- Total interior livable area: 2,704 sqft
- Finished area above ground: 2,704
- Finished area below ground: 0
Video & virtual tour
Property
Parking
- Total spaces: 2
- Parking features: Detached, Garage Door Opener, Garage Utilities, Asphalt, Gravel
- Garage spaces: 2
- Has uncovered spaces: Yes
Features
- Levels: One and One Half
- Stories: 1.5
- Patio & porch: Deck Covered, Enclosed
Lot
- Size: 1.85 Acres
- Features: Few Trees, 0-2.9999, City/Town/Suburb, Landscaped
Details
- Additional structures: Shed
- Additional parcels included: 5907-31-300-083.000-012
- Parcel number: 590636441001.000012
Construction
Type & style
- Home type: SingleFamily
- Property subtype: Single Family Residence
Materials
- Metal Siding, Shingle Siding, Vinyl Siding
- Roof: Metal,Shingle
Condition
- New construction: No
- Year built: 2004
Details
- Warranty included: Yes
Utilities & green energy
- Electric: Town of Paoli
- Gas: Indiana Natural Gas
- Sewer: Public Sewer
- Water: Public, Town of Paoli
- Utilities for property: Cable Connected
Community & HOA
Community
- Security: Carbon Monoxide Detector(s), Smoke Detector(s)
- Subdivision: None
Location
- Region: Paoli
Financial & listing details
- Tax assessed value: $216,300
- Annual tax amount: $2,085
- Date on market: 8/31/2026
- Listing terms: Cash,Conventional,FHA,USDA Loan,VA Loan
Estimated market value
$293,300
$279,000 - $308,000
$2,138/mo
Price history
| Date | Event | Price |
|---|---|---|
| 8/31/2026 | Listed for sale | $300,000 |
Source:  IRMLS #202635774 Report a problem IRMLS #202635774 Report a problem | ||
Public tax history
| Year | Property taxes | Tax assessment |
|---|---|---|
| 2025 | $2,009 +4.4% | $216,300 +4.9% |
| 2024 | $1,924 +2% | $206,200 +2.4% |
| 2023 | $1,886 +13.3% | $201,400 +6.8% |
| 2022 | $1,665 +4.7% | $188,600 +13.3% |
| 2021 | $1,591 +7% | $166,500 +4.7% |
| 2020 | $1,487 -50.1% | $159,100 +4.1% |
| 2019 | $2,979 +2.1% | $152,900 +2.8% |
| 2018 | $2,918 -0.7% | $148,700 +2% |
| 2017 | $2,941 +0.1% | $145,800 -0.8% |
| 2016 | $2,938 +0.4% | $147,000 -2.6% |
| 2014 | $2,926 +2.2% | $150,900 +2.4% |
| 2013 | $2,862 +1.3% | $147,400 -0.1% |
| 2012 | $2,826 -3.9% | $147,600 -4.8% |
| 2011 | $2,940 +3.5% | $155,100 -0.8% |
| 2010 | $2,840 -1.4% | $156,400 +0.2% |
| 2009 | $2,881 | $156,100 |
Find assessor info on the county website
Monthly payment
Est. payment
Payment breakdown
Explore the cost of this home by adjusting the details. Changes won't be saved.Climate risks
Neighborhood: 47454
Nearby schools
Schools provided by the listing agent
- Elementary: Throop
- Middle: Paoli
- High: Paoli
- District: Paoli Community School Corp.
Source: IRMLS. This data may not be complete. We recommend contacting the local school district to confirm school assignments for this home.
Similar homes
- $235,0004 bd2 ba2.1k sqft1081 E Smith Cir, Paoli, IN 47454Active
 MLS ID #22129987, Elmer Lambright, eXp Realty, LLC. MIBOR as distributed by MLS GRID
 - $275,0003 bd5 ba1.8k sqft1021 E Indian Trail Rd, Paoli, IN 47454For Sale
 MLS ID #202631501, ALAN WAYNICK, Brooks Galloway Real Estate. IRMLS
 - $359,0003 bd3 ba2.8k sqft895 W Oakwood Ln, Paoli, IN 47454Active
 MLS ID #22122690, Arla Frazier, Ever Real Estate, LLC. MIBOR as distributed by MLS GRID
 - $259,9002 bd2 ba1.9k sqft391 E County Road 200 Rd N, Paoli, IN 47454For Sale
 MLS ID #202620835, Debbie Curtis, Mainstreet Realtors. IRMLS
