Nestled along a dead-end road, this beautiful 3-bedroom, 2-bath home offers the perfect blend of comfort and countryside charm. The tulip poplar planks, lantern chandelier, and central hearth provide the feeling of a remote cabin. Enjoy the rustic vibe as well as modern updates like new tile floors in the bathrooms, freshly painted walls and cabinets, and kitchen countertop coming soon. Several appliances are included in the sale for convenience such as the dishwasher, range, and refrigerator. The house also offers covered parking for two vehicles on a concrete pad. For those looking to homestead or ride horses, this property has what you need with the hard work already done. Featuring over four acres of fenced pasture and large barn with three stalls, all that’s needed are the animals. With ample room for storage, the barn can accommodate livestock as well as the camper, tractor, or boat! There is also a workshop attached to the home for extra storage and room to tinker. A wraparound porch, partially screened in, invites you to relax and enjoy the peaceful views of the expansive park-like yard. For the hunters, trail camera history shows quality Indiana whitetails right outside your door, and access to thousands of acres of public land is just a short drive away! This home perfectly balances modern comfort with rural tranquility, making it an ideal sanctuary for anyone seeking space, privacy, and country living while being less than an hour from Bloomington and less than 10 minutes from Orleans.
Active
$375,000
8171 N County Road 75 W, Orleans, IN 47452
3beds
2,472sqft
Single Family Residence
Built in 1998
6.6 Acres Lot
$-- Zestimate®
$--/sqft
$-- HOA
What's special
Tulip poplar planksLantern chandelierCentral hearth
- 9 days
- 508
- 28
Likely to sell faster than
Zillow last checked:
Listing updated:
Listed by:
Noah Short Cell:812-878-0882,
Midwest Land Group, LLC
Source: IRMLS,MLS#: 202635784
Facts & features
Interior
Bedrooms & bathrooms
- Bedrooms: 3
- Bathrooms: 2
- Full bathrooms: 2
- Main level bedrooms: 1
Bedroom 1
- Level: Main
Bedroom 2
- Level: Upper
Heating
- Propane, Wood, Multiple Heating Systems
Cooling
- Central Air
Appliances
- Included: Dishwasher, Microwave, Refrigerator, Electric Range, Gas Water Heater
- Laundry: Main Level
Features
- Main Level Bedroom Suite
- Flooring: Hardwood, Carpet, Tile
- Basement: Crawl Space
- Has fireplace: No
- Fireplace features: Other
Interior area
- Total structure area: 2,472
- Total interior livable area: 2,472 sqft
- Finished area above ground: 2,472
- Finished area below ground: 0
Video & virtual tour
Property
Parking
- Total spaces: 2
- Parking features: Carport, RV Access/Parking, Gravel
- Has garage: Yes
- Carport spaces: 2
- Has uncovered spaces: Yes
Features
- Levels: Two
- Stories: 2
- Patio & porch: Porch Covered, Screened
- Fencing: Barbed Wire,Electric
Lot
- Size: 6.6 Acres
- Features: Few Trees, Rolling Slope, 6-9.999, Pasture, Rural
Details
- Additional structures: Barn
- Parcel number: 590324300034.000009
Construction
Type & style
- Home type: SingleFamily
- Property subtype: Single Family Residence
Materials
- Wood Siding
Condition
- New construction: No
- Year built: 1998
Utilities & green energy
- Electric: Orange Co REMC
- Sewer: Septic Tank
- Water: Public, Patoka Water
Community & HOA
Community
- Subdivision: None
Location
- Region: Orleans
Financial & listing details
- Tax assessed value: $231,600
- Annual tax amount: $1,688
- Date on market: 8/31/2026
Estimated market value
Not available
Estimated sales range
Not available
$1,859/mo
Price history
| Date | Event | Price |
|---|---|---|
| 8/31/2026 | Listed for sale | $375,000+7.1% |
Source:  IRMLS #202635784 Report a problem IRMLS #202635784 Report a problem | ||
| 8/27/2026 | Listing removed | -- |
Source: Owner Report a problem | ||
| 8/26/2026 | Listed for sale | $350,000-4.1%$142/sqft |
Source: Owner Report a problem | ||
| 8/16/2026 | Listing removed | $365,000 |
Source: IRMLS #202612377 Report a problem | ||
| 6/15/2026 | Price change | $365,000-2.7% |
Source: IRMLS #202612377 Report a problem | ||
| 4/30/2026 | Price change | $375,000-2.6% |
Source: IRMLS #202612377 Report a problem | ||
| 4/10/2026 | Listed for sale | $385,000 |
Source: IRMLS #202612377 Report a problem | ||
Public tax history
| Year | Property taxes | Tax assessment |
|---|---|---|
| 2025 | $1,573 +15.1% | $231,600 +6.9% |
| 2024 | $1,366 +5.4% | $216,600 +4.6% |
| 2023 | $1,296 +6.8% | $207,000 +9% |
| 2022 | $1,214 +4.8% | $189,900 +12.2% |
| 2021 | $1,158 +13.5% | $169,200 +2.9% |
| 2020 | $1,021 +18.9% | $164,400 +4.5% |
| 2019 | $859 -13.4% | $157,300 +5.4% |
| 2018 | $992 +3% | $149,300 +3% |
| 2017 | $962 +5.9% | $144,900 |
| 2016 | $909 +8.7% | $144,900 +5.6% |
| 2014 | $837 +7.8% | $137,200 -1.1% |
| 2013 | $776 +19.1% | $138,700 +0.2% |
| 2012 | $651 -10% | $138,400 -7.6% |
| 2011 | $724 -0.4% | $149,800 -0.7% |
| 2010 | $726 +35.8% | $150,800 +22.5% |
| 2009 | $535 | $123,100 |
Find assessor info on the county website
Monthly payment
Est. payment
Payment breakdown
Explore the cost of this home by adjusting the details. Changes won't be saved.Climate risks
Neighborhood: 47452
Nearby schools
Schools provided by the listing agent
- Elementary: Orleans
- Middle: Orleans
- High: Orleans
- District: Orleans Community Schools
Source: IRMLS. This data may not be complete. We recommend contacting the local school district to confirm school assignments for this home.
- $12,200-- bd-- ba-- sqft8171 N County Road 75 W, Orleans, IN 47452Off Market
- $215,6003 bd2 ba1.5k sqft8161 N County Road 75 W, Orleans, IN 47452Off Market
- $269,2003 bd2 ba1.7k sqft8143 N County Road 75 W, Orleans, IN 47452Off Market
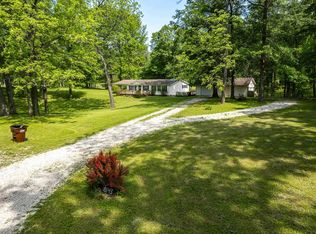
- $239,9004 bd2 ba2.1k sqft8173 N County Road 75 W, Orleans, IN 47452Off Market
Similar homes
- $355,0004 bd3 ba2.5k sqft491 W County Road 600 N, Orleans, IN 47452For Sale
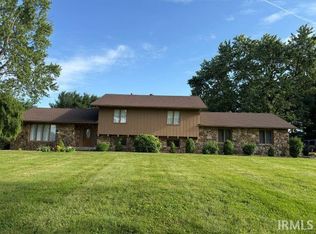 MLS ID #202621068, Kelli Lucas, LUCAS Indiana Realty and Home Services. IRMLS
 - $345,0004 bd4 ba2.6k sqft785 Deer Run, Orleans, IN 47452Active
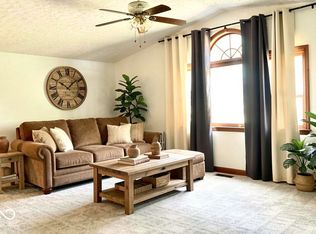 MLS ID #22106302, Sonia Khan, F.C. Tucker Company. MIBOR as distributed by MLS GRID
 - $340,0004 bd3 ba2.8k sqft7732 N County Road 475 E, Orleans, IN 47452For Sale
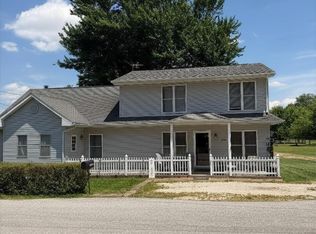 MLS ID #202623210, Elizabeth K Curtsinger, eXp Realty, LLC. IRMLS
 - $379,0004 bd3 ba1.9k sqft5646 N State Road 337, Orleans, IN 47452For Sale
 MLS ID #202626313, Chris Boyer, Boyer Real Estate Services. IRMLS
