MOTIVATED SELLERS!!! This 3 bed / 2 bath home on 2 acres is perched at the top of the hill and the wraparound front porch and gazebo set the tone before you ever step inside — a welcoming, elevated first impression that hints at everything this property has to offer. Through the front door, the open living room draws you in and flows naturally into the kitchen, where a large island with a built-in bar keeps the space connected and perfect for entertaining. The dining area completes the common space, making the heart of the home as functional as it is inviting. Down one wing, you’ll find two bedrooms, a full bathroom, and an oversized mudroom with its own utility sink — thoughtfully tucked away and designed to handle the demands of daily life. On the opposite wing, the primary suite is a world of its own, with an en suite featuring a jetted soaking tub, standup shower, walk-in closet, and makeup vanity. Out back, the property truly opens up. An above-ground pool and patio with open grassy space create a private backyard retreat. The five-car garage with wraparound lean-to is a rare and versatile find, and a private mini house with koi pond tucked at the rear of the property offers endless possibilities — guest suite, studio, or more.
Active
Price cut: $5K (9/11)
$295,000
2510 Rabbitsville Rd, Mitchell, IN 47446
3beds
1,512sqft
Single Family Residence
Built in 2019
2.1 Acres Lot
$292,900 Zestimate®
$--/sqft
$-- HOA
What's special
Dining areaPrimary suiteWraparound front porchAbove-ground poolMakeup vanityPrivate backyard retreatWalk-in closet
- 64 days
- 1,281
- 138
Likely to sell faster than
Zillow last checked:
Listing updated:
Listed by:
Kathryn Blackwell 812-797-1957,
The Real Estate Co.,
Haley McLaughlin,
Showcase Indiana Real Estate
Source: IRMLS,MLS#: 202627776
Facts & features
Interior
Bedrooms & bathrooms
- Bedrooms: 3
- Bathrooms: 2
- Full bathrooms: 2
- Main level bedrooms: 3
Bedroom 1
- Level: Main
Bedroom 2
- Level: Main
Dining room
- Level: Main
- Area: 117
- Dimensions: 13 x 9
Kitchen
- Level: Main
- Area: 208
- Dimensions: 16 x 13
Living room
- Level: Main
- Area: 260
- Dimensions: 20 x 13
Heating
- Electric, Conventional, Forced Air
Cooling
- Central Air
Appliances
- Included: Dishwasher, Microwave, Refrigerator, Gas Cooktop, Electric Water Heater
- Laundry: Electric Dryer Hookup, Sink
Features
- 1st Bdrm En Suite, Bar, Vaulted Ceiling(s), Walk-In Closet(s), Laminate Counters, Eat-in Kitchen, Kitchen Island, Pantry, Stand Up Shower, Main Level Bedroom Suite
- Flooring: Carpet, Vinyl
- Windows: Double Pane Windows
- Basement: Crawl Space,Exterior Entry
- Number of fireplaces: 1
- Fireplace features: Living Room
Interior area
- Total structure area: 1,512
- Total interior livable area: 1,512 sqft
- Finished area above ground: 1,512
- Finished area below ground: 0
Video & virtual tour
Property
Parking
- Total spaces: 5
- Parking features: Detached, RV Access/Parking, Garage Utilities, Gravel
- Garage spaces: 5
- Has uncovered spaces: Yes
Features
- Levels: One
- Stories: 1
- Patio & porch: Deck Covered, Covered
- Exterior features: Workshop
- Has spa: Yes
- Spa features: Jet Tub
- Fencing: Privacy
- Has view: Yes
- View description: Water
- Has water view: Yes
- Water view: Water
- Waterfront features: Pond
Lot
- Size: 2.1 Acres
- Features: Irregular Lot, 0-2.9999, Rural
Details
- Additional structures: Studio, Shed
- Parcel number: 471113300013.000004
Construction
Type & style
- Home type: SingleFamily
- Architectural style: Ranch
- Property subtype: Single Family Residence
Materials
- Vinyl Siding
- Roof: Asphalt
Condition
- New construction: No
- Year built: 2019
Utilities & green energy
- Electric: Duke Energy Indiana
- Sewer: Septic Tank
- Water: Public, S Lawrence Water
Community & HOA
Community
- Subdivision: None
Location
- Region: Mitchell
Financial & listing details
- Tax assessed value: $311,900
- Annual tax amount: $2,123
- Date on market: 7/11/2026
- Listing terms: Conventional,FHA,VA Loan
- Road surface type: Asphalt
Estimated market value
$292,900
$278,000 - $308,000
$1,882/mo
Price history
| Date | Event | Price |
|---|---|---|
| 9/11/2026 | Price change | $295,000-1.7% |
Source:  IRMLS #202627776 Report a problem IRMLS #202627776 Report a problem | ||
| 7/18/2026 | Price change | $300,000-1.6% |
Source: IRMLS #202627776 Report a problem | ||
| 6/3/2026 | Price change | $305,000-1.6% |
Source: IRMLS #202617479 Report a problem | ||
| 5/9/2026 | Listed for sale | $310,000+9.5% |
Source: IRMLS #202617479 Report a problem | ||
| 5/20/2024 | Sold | $283,000+1.1% |
Source: IRMLS #202411131 Report a problem | ||
| 4/4/2024 | Listed for sale | $279,900 |
Source: IRMLS #202411131 Report a problem | ||
Public tax history
| Year | Property taxes | Tax assessment |
|---|---|---|
| 2025 | $1,686 -19.8% | $311,900 +22.9% |
| 2024 | $2,102 +10.3% | $253,800 +8.3% |
| 2023 | $1,905 +0.7% | $234,400 +6.8% |
| 2022 | $1,892 -35.3% | $219,500 +11.6% |
| 2021 | $2,922 +837% | $196,600 +30.6% |
| 2020 | $312 -1.8% | $150,500 +424.4% |
| 2019 | $318 -68.5% | $28,700 -52.9% |
| 2018 | $1,009 +1.4% | $60,900 +4.6% |
| 2017 | $996 | $58,200 -0.2% |
| 2016 | $996 +402.6% | $58,300 +1.9% |
| 2014 | $198 +1.9% | $57,200 +1.8% |
| 2013 | $194 +2.3% | $56,200 -0.7% |
| 2012 | $190 -79.9% | $56,600 +13.9% |
| 2011 | $944 +0.5% | $49,700 +1% |
| 2010 | $940 -4.7% | $49,200 +0.2% |
| 2009 | $987 -8.4% | $49,100 +2.5% |
| 2007 | $1,077 | $47,900 +1.5% |
| 2006 | -- | $47,200 +10.8% |
| 2005 | -- | $42,600 |
Find assessor info on the county website
Monthly payment
Est. payment
Payment breakdown
Explore the cost of this home by adjusting the details. Changes won't be saved.Climate risks
Neighborhood: 47446
Nearby schools
Schools provided by the listing agent
- Elementary: Burris/Hatfield
- Middle: Mitchell
- High: Mitchell
- District: Mitchell Community Schools
Source: IRMLS. This data may not be complete. We recommend contacting the local school district to confirm school assignments for this home.
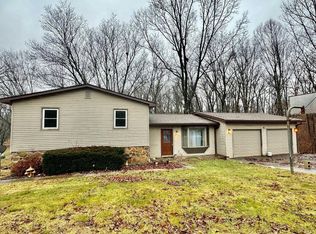
Similar homes
- $294,9003 bd2 ba1.6k sqft120 Blue Bird Ln, Mitchell, IN 47446For Sale
 MLS ID #202629916, Kayla Burgi, RE/MAX Acclaimed Properties. IRMLS
 - $269,9003 bd2 ba1.3k sqft1627 S Meridian Rd, Mitchell, IN 47446For Sale
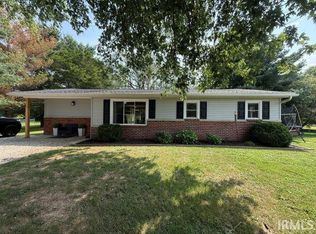 MLS ID #202632958, Kelli Lucas, LUCAS Indiana Realty and Home Services. IRMLS
 - $274,9003 bd2 ba2.1k sqft50 Woodlawn Vlg, Mitchell, IN 47446Active
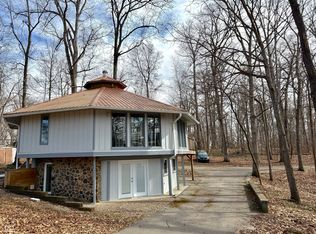 MLS ID #22099526, Fabiola Delgado Irizarry, Highgarden Real Estate. MIBOR as distributed by MLS GRID
 - $285,0004 bd3 ba1.9k sqft46 Woodlawn Dr, Mitchell, IN 47446For Sale
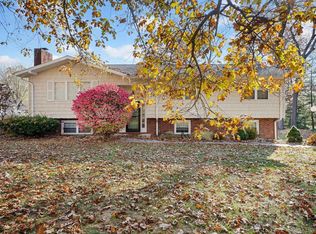 MLS ID #202546755, Brandi Woods, LawCo Living LLC. IRMLS
