SPACIOUS. PEACEFUL. VERSATILE. Situated on a beautiful 4-acre corner lot, this THREE bedroom, ONE-and-a-half bathroom home offers a peaceful rural setting, generous living space, and plenty of room to enjoy the outdoors. With a one-car carport and a detached two-car garage, there is ample space for parking, storage, and hobbies. Step onto the front porch and take in the surrounding rural views before heading inside to a spacious living room filled with natural light. The living room flows into the formal dining room and kitchen area, creating a convenient layout for everyday living and entertaining. Just to the right, you'll find the laundry room and access to the full, unfinished basement, offering additional storage or potential for future use. To the left of the dining room, the primary suite features an attached half bathroom. Two additional bedrooms and a full guest bathroom complete the main level. Just off the dining area, enjoy even more living space in the 25' x 10' sunroom, a great spot to relax and take in the surrounding views. Home comes complete with kitchen appliances and has a chance of qualifying for 100% USDA financing. Utilities are provided by Duke and S Lawrence Water. With three acres, multiple garage spaces, a sunroom, and a functional main-level layout, this property offers a wonderful opportunity to enjoy country living with room to make it your own.
Active
$249,900
2989 Rariden Hl, Mitchell, IN 47446
3beds
1,367sqft
Single Family Residence
Built in 1971
4.13 Acres Lot
$252,000 Zestimate®
$--/sqft
$-- HOA
What's special
Detached two-car garagePeaceful rural settingFront porchTwo additional bedroomsOne-car carportSurrounding rural viewsLaundry room
- 5 days
- 413
- 75
Likely to sell faster than
Zillow last checked:
Listing updated:
Listed by:
Natasha Johns 812-345-2795,
Williams Carpenter Realtors
Source: IRMLS,MLS#: 202643603
Facts & features
Interior
Bedrooms & bathrooms
- Bedrooms: 3
- Bathrooms: 2
- Full bathrooms: 1
- 1/2 bathrooms: 1
- Main level bedrooms: 3
Bedroom 1
- Level: Main
Bedroom 2
- Level: Main
Dining room
- Level: Main
- Area: 120
- Dimensions: 12 x 10
Kitchen
- Level: Main
- Area: 144
- Dimensions: 12 x 12
Living room
- Level: Main
- Area: 216
- Dimensions: 18 x 12
Heating
- Electric, Forced Air
Cooling
- Central Air
Appliances
- Included: Disposal, Dishwasher, Microwave, Electric Cooktop, Electric Oven
- Laundry: Electric Dryer Hookup, Main Level
Features
- Breakfast Bar, Ceiling Fan(s), Laminate Counters, Tub and Separate Shower, Main Level Bedroom Suite
- Flooring: Carpet
- Basement: Full,Unfinished,Block
- Has fireplace: No
Interior area
- Total structure area: 2,617
- Total interior livable area: 1,367 sqft
- Finished area above ground: 1,367
- Finished area below ground: 0
Video & virtual tour
Property
Parking
- Total spaces: 1
- Parking features: Carport, Concrete
- Has garage: Yes
- Carport spaces: 1
- Has uncovered spaces: Yes
Features
- Levels: One
- Stories: 1
Lot
- Size: 4.13 Acres
- Features: Irregular Lot, Rural, Landscaped
Details
- Additional structures: Second Garage
- Parcel number: 471122400041.000004
Construction
Type & style
- Home type: SingleFamily
- Property subtype: Single Family Residence
Materials
- Brick, Vinyl Siding
- Roof: Shingle
Condition
- New construction: No
- Year built: 1971
Utilities & green energy
- Electric: Duke Energy Indiana
- Sewer: Septic Tank
- Water: Public, S Lawrence Water
- Utilities for property: Cable Available
Community & HOA
Community
- Security: Smoke Detector(s)
- Subdivision: None
Location
- Region: Mitchell
Financial & listing details
- Tax assessed value: $197,500
- Annual tax amount: $600
- Date on market: 10/21/2026
- Listing terms: Conventional,FHA,USDA Loan,VA Loan
Estimated market value
$252,000
$239,000 - $265,000
$1,568/mo
Price history
| Date | Event | Price |
|---|---|---|
| 10/21/2026 | Listed for sale | $249,900 |
Source:  IRMLS #202643603 Report a problem | ||
Public tax history
| Year | Property taxes | Tax assessment |
|---|---|---|
| 2025 | $524 +2% | $197,500 +1.1% |
| 2024 | $514 -22.5% | $195,300 +8.5% |
| 2023 | $663 +7.2% | $180,000 +8% |
| 2022 | $619 +3.4% | $166,700 +13% |
| 2021 | $598 -2.3% | $147,500 +5.2% |
| 2020 | $612 -27% | $140,200 +4.2% |
| 2019 | $839 +1.9% | $134,600 +1.7% |
| 2018 | $824 +1.1% | $132,400 +3.8% |
| 2017 | $814 | $127,600 -2% |
| 2016 | $814 +0.3% | $130,200 +7.1% |
| 2014 | $812 +3.3% | $121,600 +2.2% |
| 2013 | $786 +3.4% | $119,000 -0.5% |
| 2012 | $760 +65.2% | $119,600 +19.7% |
| 2011 | $460 +2.2% | $99,900 +0.8% |
| 2010 | $450 -2.6% | $99,100 -0.6% |
| 2009 | $462 -16.6% | $99,700 +2.5% |
| 2007 | $554 | $97,300 +0.8% |
| 2006 | -- | $96,500 +9.8% |
| 2005 | -- | $87,900 |
Find assessor info on the county website
Monthly payment
Est. payment
Payment breakdown
Explore the cost of this home by adjusting the details. Changes won't be saved.Climate risks
Neighborhood: 47446
Nearby schools
Schools provided by the listing agent
- Elementary: Burris/Hatfield
- Middle: Mitchell
- High: Mitchell
- District: Mitchell Community Schools
Source: IRMLS. This data may not be complete. We recommend contacting the local school district to confirm school assignments for this home.

Similar homes
- $239,7503 bd2 ba1.5k sqft1852 Hancock Ave, Mitchell, IN 47446For Sale
 MLS ID #202624975, Matthew E Corey, Williams Carpenter Realtors. IRMLS
- $249,9003 bd2 ba1.3k sqft1627 S Meridian Rd, Mitchell, IN 47446For Sale
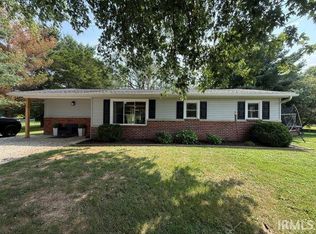 MLS ID #202632958, Kelli Lucas, LUCAS Indiana Realty and Home Services. IRMLS
- $295,0003 bd2 ba1.5k sqft2510 Rabbitsville Rd, Mitchell, IN 47446For Sale
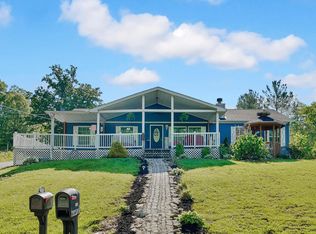 MLS ID #202627776, Kathryn Blackwell, The Real Estate Co.. IRMLS
- $215,0003 bd2 ba1k sqft115 Hel Mar Dr, Mitchell, IN 47446Active
 MLS ID #22130549, Elmer Lambright, eXp Realty, LLC. MIBOR as distributed by MLS GRID
