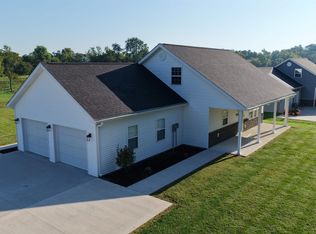
Well-maintained 3 bedroom, 2 bathroom home situated on 3 acres with a detached garage and additional covered parking under the car shed. This property offers peace of mind with numerous updates and repairs completed between 2023-2025, including a new roof on both the house and garage in 2023, new gas water heater, all drain pipes replaced, and a new mini-split system installed in 2024. In 2025, sewer lines were replaced and re-routed, and the sewer was pumped.
Active
Price cut: $10K (9/28)
$239,900
7428 W County Road 100 N, West Baden Springs, IN 47469
3beds
1,728sqft
Residential, Single Family Residence
Built in 1971
3 Acres Lot
$231,800 Zestimate®
$139/sqft
$-- HOA
What's special
Detached garageNew gas water heater
- 12 days
- 191
- 10
Likely to sell faster than
Zillow last checked:
Listing updated:
Listed by:
Elmer Lambright elmer.lambright@exprealty.com,
eXp Realty, LLC
Source: MIBOR as distributed by MLS GRID,MLS#: 22130556
Facts & features
Interior
Bedrooms & bathrooms
- Bedrooms: 3
- Bathrooms: 2
- Full bathrooms: 2
- Main level bathrooms: 1
- Main level bedrooms: 1
Primary bedroom
- Level: Main
- Area: 176 Square Feet
- Dimensions: 16x11
Bedroom 2
- Level: Upper
- Area: 168 Square Feet
- Dimensions: 14x12
Bedroom 3
- Level: Upper
- Area: 156 Square Feet
- Dimensions: 13x12
Dining room
- Level: Main
- Area: 91 Square Feet
- Dimensions: 13x7
Kitchen
- Level: Main
- Area: 117 Square Feet
- Dimensions: 13x9
Living room
- Level: Main
- Area: 253 Square Feet
- Dimensions: 23x11
Heating
- Forced Air
Cooling
- Window Unit(s)
Appliances
- Included: Dryer, Gas Oven, Refrigerator, Washer
Features
- Kitchen Island, Eat-in Kitchen
- Has basement: No
- Number of fireplaces: 1
- Fireplace features: Living Room, Wood Burning
Interior area
- Total structure area: 1,728
- Total interior livable area: 1,728 sqft
Property
Parking
- Total spaces: 2
- Parking features: Carport, Detached
- Garage spaces: 2
- Has carport: Yes
Features
- Levels: One and One Half
- Stories: 1
Lot
- Size: 3 Acres
Details
- Additional parcels included: 590526400024000001
- Parcel number: 590526400025000001
- Special conditions: As Is
- Horse amenities: None
Construction
Type & style
- Home type: SingleFamily
- Architectural style: Log,Ranch
- Property subtype: Residential, Single Family Residence
Materials
- Log Siding
- Foundation: Slab
Condition
- New construction: No
- Year built: 1971
Utilities & green energy
- Water: Public
Community & HOA
Community
- Subdivision: No Subdivision
HOA
- Has HOA: No
Location
- Region: West Baden Springs
Financial & listing details
- Price per square foot: $139/sqft
- Tax assessed value: $93,800
- Annual tax amount: $394
- Date on market: 10/8/2026
- Cumulative days on market: 54 days
Estimated market value
$231,800
$220,000 - $243,000
$1,471/mo
Price history
| Date | Event | Price |
|---|---|---|
| 9/28/2026 | Price change | $239,900-4%$139/sqft |
Source:  SIRA #2026011338 Report a problem SIRA #2026011338 Report a problem | ||
| 8/28/2026 | Price change | $249,900-6.9%$145/sqft |
Source: SIRA #2026011338 Report a problem | ||
| 7/22/2026 | Price change | $268,500-0.4%$155/sqft |
Source: SIRA #202605729 Report a problem | ||
| 7/3/2026 | Price change | $269,500-2%$156/sqft |
Source: SIRA #202605729 Report a problem | ||
| 5/20/2026 | Price change | $274,900+13.6% |
Source:  IRMLS #202603348 Report a problem IRMLS #202603348 Report a problem | ||
| 4/20/2026 | Price change | $242,000-0.6%$140/sqft |
Source: SIRA #202605729 Report a problem | ||
| 4/6/2026 | Price change | $243,500-0.6%$141/sqft |
Source: SIRA #202605729 Report a problem | ||
| 2/2/2026 | Listed for sale | $245,000$142/sqft |
Source: SIRA #202605729 Report a problem | ||
Public tax history
| Year | Property taxes | Tax assessment |
|---|---|---|
| 2025 | $203 +18.2% | $93,800 +6.7% |
| 2024 | $172 +7.6% | $87,900 +6.3% |
| 2023 | $160 +16.9% | $82,700 +8.7% |
| 2022 | $137 +11.3% | $76,100 +8.9% |
| 2021 | $123 +12.2% | $69,900 +5.6% |
| 2020 | $110 +6.8% | $66,200 +4.6% |
| 2019 | $103 +12.1% | $63,300 +0.5% |
| 2018 | $91 -0.9% | $63,000 +3.6% |
| 2017 | $92 +6.9% | $60,800 -1.9% |
| 2016 | $86 -5.8% | $62,000 +2.5% |
| 2014 | $92 +4.6% | $60,500 +1.7% |
| 2013 | $88 -3.8% | $59,500 -0.3% |
| 2012 | $91 +1.2% | $59,700 -2.3% |
| 2011 | $90 -58.1% | $61,100 +0.8% |
| 2010 | $215 +6.3% | $60,600 +2.4% |
| 2009 | $202 -8.8% | $59,200 +8.2% |
| 2007 | $222 -44% | $54,700 +4.8% |
| 2006 | $397 | $52,200 |
Find assessor info on the county website
Monthly payment
Est. payment
Payment breakdown
Explore the cost of this home by adjusting the details. Changes won't be saved.Climate risks
Neighborhood: 47469
Nearby schools
Schools provided by the listing agent
- Elementary: Springs Valley Elementary School
- High: Springs Valley Comm High School
Source: MIBOR as distributed by MLS GRID. This data may not be complete. We recommend contacting the local school district to confirm school assignments for this home.
- $239,9003 bd2 ba1.2k sqft7428 W County Rd N, West Baden Springs, IN 47469For Sale

- $160,7003 bd1 ba1.2k sqft7336 W County Road 100 N, West Baden Springs, IN 47469Off Market
- $135,0003 bd2 ba2.1k sqft7394 W County Road 100 N, West Baden Springs, IN 47469Sold
- $24,000-- bd-- ba-- sqft7531 W County Road 100 N, West Baden Springs, IN 47469Off Market
Similar homes
- $239,9003 bd2 ba1.2k sqft7428 W County Rd N, West Baden Springs, IN 47469For SaleMLS ID #202635554, Elmer Lambright, eXp Realty, LLC. IRMLS
- $319,9004 bd3 ba1.9k sqft6316 W Us Highway 150, West Baden Springs, IN 47469Active
 MLS ID #22130299, Elmer Lambright, eXp Realty, LLC. MIBOR as distributed by MLS GRID
 - $295,0003 bd3 ba1.5k sqft7812 W Abydel Pike, West Baden Springs, IN 47469For Sale
 MLS ID #202636624, Matthew E Corey, Williams Carpenter Realtors. IRMLS
 - $240,0003 bd2 ba2.2k sqft751 S Summit St, French Lick, IN 47432Active
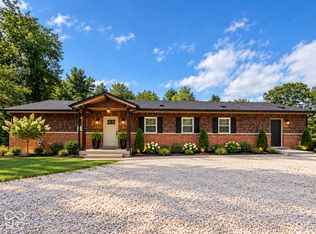 MLS ID #22086830, Erica Duncan, Carpenter, REALTORS®. MIBOR as distributed by MLS GRID
