Welcome home to this brand-new one-story residence offering 3 bedrooms and 2 full baths in a desirable location overlooking West Baden Springs Park. Designed for comfortable, low-maintenance living, this home features an open and inviting floor plan with quality finishes throughout. Enjoy your morning coffee on the covered front porch or unwind in the evening on the covered rear porch while taking in the peaceful park views. Situated on a city lot, you'll appreciate the convenience of being close to local amenities, shopping, dining, and everything French Lick/West Baden has to offer. Whether you're looking for your first home, a place to downsize, or a turnkey investment, this move-in-ready home is one you won't want to miss!
Active
Price cut: $2.1K (9/12)
$247,900
8041 W Sinclair St, West Baden Springs, IN 47469
3beds
1,386sqft
Single Family Residence
Built in 2026
9,496 Square Feet Lot
$247,600 Zestimate®
$--/sqft
$-- HOA
What's special
Covered rear porchCovered front porchPeaceful park viewsQuality finishes throughoutBrand-new one-story residence
- 69 days
- 42
- 2
Zillow last checked:
Listing updated:
Listed by:
Chris Burton Office:812-936-7301,
Brooks Galloway Real Estate,
RANDY CHAPLIN,
Brooks Galloway Real Estate
Source: IRMLS,MLS#: 202632225
Facts & features
Interior
Bedrooms & bathrooms
- Bedrooms: 3
- Bathrooms: 2
- Full bathrooms: 2
- Main level bedrooms: 3
Bedroom 1
- Level: Main
Bedroom 2
- Level: Main
Dining room
- Level: Main
- Area: 96
- Dimensions: 8 x 12
Kitchen
- Level: Main
- Area: 120
- Dimensions: 10 x 12
Living room
- Level: Main
- Area: 285
- Dimensions: 19 x 15
Heating
- Electric, Conventional
Cooling
- Central Air
Appliances
- Included: Dishwasher, Microwave, Refrigerator, Ice Maker, Electric Range
Features
- Bar, Cathedral Ceiling(s), Ceiling Fan(s), Walk-In Closet(s), Open Floorplan, Main Level Bedroom Suite
- Flooring: Carpet, Laminate
- Windows: Double Pane Windows
- Basement: Crawl Space,Concrete
- Has fireplace: No
Interior area
- Total structure area: 1,386
- Total interior livable area: 1,386 sqft
- Finished area above ground: 1,386
- Finished area below ground: 0
Video & virtual tour
Property
Parking
- Parking features: Gravel
- Has uncovered spaces: Yes
Features
- Levels: One
- Stories: 1
- Patio & porch: Covered, Porch Covered
Lot
- Size: 9,496 Square Feet
- Dimensions: 62x151
- Features: Level, City/Town/Suburb, Near Walking Trail, Landscaped
Details
- Parcel number: 590534400052.000003
Construction
Type & style
- Home type: SingleFamily
- Architectural style: Ranch
- Property subtype: Single Family Residence
Materials
- Vinyl Siding
Condition
- New construction: Yes
- Year built: 2026
Utilities & green energy
- Sewer: City
- Water: City
Green energy
- Energy efficient items: Insulation
Community & HOA
Community
- Subdivision: None
Location
- Region: West Baden Springs
Financial & listing details
- Tax assessed value: $11,100
- Annual tax amount: $300
- Date on market: 8/7/2026
- Listing terms: Cash,Conventional,FHA,USDA Loan,VA Loan
Estimated market value
$247,600
$235,000 - $260,000
$1,765/mo
Price history
| Date | Event | Price |
|---|---|---|
| 9/12/2026 | Price change | $247,900-0.8% |
Source:  IRMLS #202632225 Report a problem IRMLS #202632225 Report a problem | ||
| 8/7/2026 | Listed for sale | $250,000-9.1% |
Source: IRMLS #202632225 Report a problem | ||
| 5/20/2026 | Listing removed | $275,000$198/sqft |
Source: eXp Realty #202605969 Report a problem | ||
| 2/13/2026 | Price change | $275,000-0.7%$198/sqft |
Source:  SIRA #202605969 Report a problem SIRA #202605969 Report a problem | ||
| 8/19/2025 | Price change | $277,000-7.7%$200/sqft |
Source: SIRA #202508127 Report a problem | ||
| 5/21/2025 | Listed for sale | $299,999+512.2%$216/sqft |
Source: SIRA #202508127 Report a problem | ||
| 10/25/2024 | Sold | $49,000-7.5%$35/sqft |
Source:  MIBOR as distributed by MLS GRID #21988524 Report a problem MIBOR as distributed by MLS GRID #21988524 Report a problem | ||
| 10/7/2024 | Pending sale | $53,000$38/sqft |
Source: SIRA #202409081 Report a problem | ||
| 10/4/2024 | Price change | $53,000-23.2% |
Source: IRMLS #202424474 Report a problem | ||
| 7/3/2024 | Listed for sale | $69,000+130%$50/sqft |
Source: MIBOR as distributed by MLS GRID #21988524 Report a problem | ||
| 3/24/2021 | Listing removed | -- |
Source: Owner Report a problem | ||
| 9/5/2020 | Listing removed | $30,000$22/sqft |
Source: Owner Report a problem | ||
| 6/7/2020 | Listed for sale | $30,000$22/sqft |
Source: Owner Report a problem | ||
Public tax history
| Year | Property taxes | Tax assessment |
|---|---|---|
| 2025 | $314 +0.6% | $11,100 +2.8% |
| 2024 | $312 +16.9% | $10,800 +1.9% |
| 2023 | $267 -4.3% | $10,600 +1.9% |
| 2022 | $279 +3.2% | $10,400 +1% |
| 2021 | $270 +14.2% | $10,300 +3% |
| 2020 | $237 +6.4% | $10,000 +4.2% |
| 2019 | $222 -0.5% | $9,600 +2.1% |
| 2018 | $223 +5.7% | $9,400 |
| 2017 | $211 -0.6% | $9,400 +1.1% |
| 2016 | $213 +10.1% | $9,300 +2.2% |
| 2014 | $193 +0.7% | $9,100 |
| 2013 | $192 -4.3% | $9,100 |
| 2012 | $200 +25.6% | $9,100 +24.7% |
| 2011 | $159 +5.6% | $7,300 +1.4% |
| 2010 | $151 +2.9% | $7,200 +2.9% |
| 2009 | $147 -65.5% | $7,000 -65.5% |
| 2007 | $425 +60.8% | $20,300 -15.4% |
| 2006 | $265 | $24,000 |
Find assessor info on the county website
Monthly payment
Est. payment
Payment breakdown
Explore the cost of this home by adjusting the details. Changes won't be saved.Climate risks
Neighborhood: 47469
Nearby schools
Schools provided by the listing agent
- Elementary: Springs Valley
- Middle: Springs Valley Jr/Sr
- High: Springs Valley Jr/Sr
- District: Springs Valley Community Schools
Source: IRMLS. This data may not be complete. We recommend contacting the local school district to confirm school assignments for this home.
- $1,900-- bd-- ba-- sqft447 N Russell St, West baden springs, IN 47469Off Market
- $145,6002 bd2 ba1.4k sqft447 N Russell St, West Baden Springs, IN 47469Off Market
- $247,9003 bd2 ba1.2k sqft8029 W Sinclair St, West Baden Springs, IN 47469New Construction
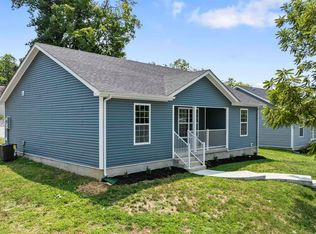
- $146,1003 bd1 ba1k sqft451 N Russell St, West Baden Springs, IN 47469Off Market
Similar homes
- $247,9003 bd2 ba1.2k sqft8029 W Sinclair St, West Baden Springs, IN 47469New ConstructionMLS ID #202632227, Chris Burton, Brooks Galloway Real Estate. IRMLS
- $265,0003 bd2 ba1.2k sqft485 N Russell St, West Baden Springs, IN 47469New Construction
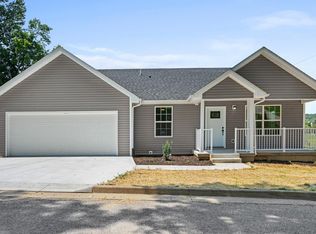 MLS ID #202632236, Chris Burton, Brooks Galloway Real Estate. IRMLS
 - $239,9003 bd2 ba1.7k sqft7428 W County Road 100 N, West Baden Springs, IN 47469Active
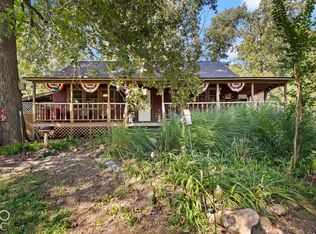 MLS ID #22130556, Elmer Lambright, eXp Realty, LLC. MIBOR as distributed by MLS GRID
 - $239,9003 bd2 ba1.2k sqft7428 W County Rd N, West Baden Springs, IN 47469For Sale
 MLS ID #202635554, Elmer Lambright, eXp Realty, LLC. IRMLS
