Charming 2-Bedroom Brick Home on 1.5 Level Acres in Resort Destination Town This well-maintained 1,476 sq ft brick home offers classic charm and modern potential on a beautiful, level 1.5-acre lot in one of the region's most desirable resort destinations. Featuring 2 spacious bedrooms and 1 full bath, this property combines comfort, functionality, and room to grow. The home includes a partial unfinished basement, ideal for storage, a workshop, or future expansion. A large detached 2-car garage provides ample space for vehicles, tools, and recreational gear—perfect for those who enjoy an active, outdoor lifestyle. Enjoy peaceful country living just minutes from lakes, trails, restaurants, shopping, and year-round attractions. Whether you're looking for a permanent residence, vacation getaway, or investment opportunity, this property checks all the boxes.
Active
$250,000
9742 W State Road 56, French Lick, IN 47432
2beds
1,476sqft
Single Family Residence
Built in 1950
1.5 Acres Lot
$-- Zestimate®
$--/sqft
$-- HOA
What's special
Brick homeModern potentialPartial unfinished basementClassic charmSpacious bedrooms
- 445 days
- 55
- 6
Zillow last checked:
Listing updated:
Listed by:
Chris Burton Office:812-936-7301,
Brooks Galloway Real Estate,
RANDY CHAPLIN,
Brooks Galloway Real Estate
Source: IRMLS,MLS#: 202528649
Facts & features
Interior
Bedrooms & bathrooms
- Bedrooms: 2
- Bathrooms: 1
- Full bathrooms: 1
- Main level bedrooms: 2
Bedroom 1
- Level: Main
Bedroom 2
- Level: Main
Dining room
- Level: Main
- Area: 156
- Dimensions: 13 x 12
Kitchen
- Level: Main
- Area: 120
- Dimensions: 10 x 12
Living room
- Level: Main
- Area: 352
- Dimensions: 16 x 22
Heating
- Natural Gas, Forced Air
Cooling
- Central Air
Features
- Flooring: Hardwood, Vinyl
- Basement: Crawl Space,Partial,Block
- Has fireplace: No
Interior area
- Total structure area: 2,576
- Total interior livable area: 1,476 sqft
- Finished area above ground: 1,476
- Finished area below ground: 0
Video & virtual tour
Property
Parking
- Total spaces: 2
- Parking features: Detached, Gravel
- Garage spaces: 2
- Has uncovered spaces: Yes
Features
- Levels: One
- Stories: 1
- Patio & porch: Patio
Lot
- Size: 1.5 Acres
- Features: Level, 0-2.9999, City/Town/Suburb
Details
- Parcel number: 591209300081.000002
Construction
Type & style
- Home type: SingleFamily
- Architectural style: Traditional
- Property subtype: Single Family Residence
Materials
- Brick
- Roof: Shingle
Condition
- New construction: No
- Year built: 1950
Utilities & green energy
- Electric: Duke Energy Indiana
- Sewer: City
- Water: City
Green energy
- Energy efficient items: Windows
Community & HOA
Community
- Subdivision: None
Location
- Region: French Lick
Financial & listing details
- Tax assessed value: $143,600
- Annual tax amount: $1,432
- Date on market: 7/22/2025
Estimated market value
Not available
Estimated sales range
Not available
$1,037/mo
Price history
| Date | Event | Price |
|---|---|---|
| 7/22/2025 | Listed for sale | $250,000 |
Source:  IRMLS #202528649 Report a problem IRMLS #202528649 Report a problem | ||
Public tax history
| Year | Property taxes | Tax assessment |
|---|---|---|
| 2025 | $1,409 +3.9% | $143,600 +5.4% |
| 2024 | $1,356 +19.1% | $136,200 +6.6% |
| 2023 | $1,138 +13% | $127,800 +8% |
| 2022 | $1,007 +1% | $118,300 +11.3% |
| 2021 | $998 +10.1% | $106,300 +0.3% |
| 2020 | $906 +5.8% | $106,000 +4.7% |
| 2019 | $856 +12.2% | $101,200 +2% |
| 2018 | $763 +7.2% | $99,200 +5.9% |
| 2017 | $712 +3.4% | $93,700 +0.3% |
| 2016 | $688 -1% | $93,400 +2.9% |
| 2014 | $695 +4.9% | $90,800 +1.1% |
| 2013 | $662 -6% | $89,800 -3.4% |
| 2012 | $705 +42.1% | $93,000 +16.5% |
| 2011 | $496 +6.7% | $79,800 -0.4% |
| 2010 | $465 +4.9% | $80,100 +1% |
| 2009 | $443 +28.4% | $79,300 +6.3% |
| 2007 | $345 -48.1% | $74,600 +6.7% |
| 2006 | $665 | $69,900 |
Find assessor info on the county website
Monthly payment
Est. payment
Payment breakdown
Explore the cost of this home by adjusting the details. Changes won't be saved.Climate risks
Neighborhood: 47432
Nearby schools
Schools provided by the listing agent
- Elementary: Springs Valley
- Middle: Springs Valley Jr/Sr
- High: Springs Valley Jr/Sr
- District: Springs Valley Community Schools
Source: IRMLS. This data may not be complete. We recommend contacting the local school district to confirm school assignments for this home.
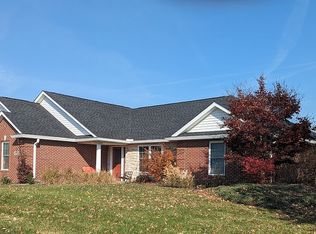
Similar homes
- $189,0003 bd1 ba1k sqft1527 S Indiana Ave, French Lick, IN 47432For Sale
 MLS ID #202640784, Anita Land, Brooks Galloway Real Estate. IRMLS
 - $213,9002 bd2 ba1.8k sqft7424 W County Road 375 S, French Lick, IN 47432Active
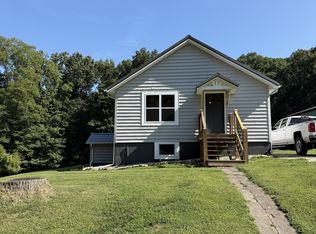 MLS ID #22122923, Logan Bowman, Homestead Real Estate Services, LLC. MIBOR as distributed by MLS GRID
 - $239,9003 bd2 ba1.7k sqft7428 W County Road 100 N, West Baden Springs, IN 47469Active
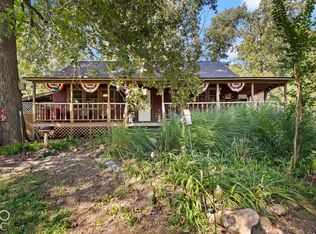 MLS ID #22130556, Elmer Lambright, eXp Realty, LLC. MIBOR as distributed by MLS GRID
 - $199,0003 bd2 ba1.6k sqft3575 S County Road 1150 W, French Lick, IN 47432For Sale
 MLS ID #202632872, Kara Hinshaw, Key Associates Signature Realty. IRMLS
