Discover the possibilities with this great homestead property situated on five acres just five minutes south of Patoka Lake’s South Ramp. The home offers approximately 1,000 square feet on the main level, plus an additional 787 square feet in the basement, with 2–3 bedrooms, two bathrooms, and an attached two-car garage. The property also features a spacious 40×60 pole barn, an additional older barn, city water, and a beautiful mix of wooded and pasture ground. Whether you’re looking for a family home, hobby farm, or weekend getaway near Patoka Lake, this property offers plenty of potential in a fantastic location.
Active
$229,000
9062 W Sinclair Rd, Taswell, IN 47513
3beds
1,837sqft
Single Family Residence
Built in 1910
4.97 Acres Lot
$-- Zestimate®
$--/sqft
$-- HOA
What's special
Attached two-car garageFive acresTwo bathrooms
- 9 days
- 445
- 28
Likely to sell faster than
Zillow last checked:
Listing updated:
Listed by:
Brian Ellis Office:812-386-6200,
F.C. TUCKER EMGE
Source: IRMLS,MLS#: 202637333
Facts & features
Interior
Bedrooms & bathrooms
- Bedrooms: 3
- Bathrooms: 2
- Full bathrooms: 2
- Main level bedrooms: 1
Bedroom 1
- Level: Main
Bedroom 2
- Level: Basement
Dining room
- Level: Main
- Area: 187
- Dimensions: 11 x 17
Kitchen
- Level: Main
- Area: 143
- Dimensions: 11 x 13
Living room
- Level: Main
- Area: 322
- Dimensions: 23 x 14
Heating
- Propane, Forced Air
Cooling
- Central Air
Appliances
- Included: Range/Oven Hook Up Elec, Refrigerator, Electric Range, Electric Water Heater
- Laundry: Electric Dryer Hookup, Washer Hookup
Features
- Ceiling Fan(s), Main Level Bedroom Suite
- Flooring: Vinyl
- Basement: Partial,Block
- Number of fireplaces: 1
- Fireplace features: Kitchen
Interior area
- Total structure area: 1,837
- Total interior livable area: 1,837 sqft
- Finished area above ground: 1,050
- Finished area below ground: 787
Video & virtual tour
Property
Parking
- Total spaces: 2
- Parking features: Attached, Garage Utilities, Gravel
- Attached garage spaces: 2
- Has uncovered spaces: Yes
Features
- Levels: One
- Stories: 1
- Patio & porch: Porch Covered
- Fencing: None
Lot
- Size: 4.97 Acres
- Dimensions: 400x575
- Features: Rolling Slope, Rural
Details
- Additional structures: Pole/Post Building
- Additional parcels included: 1305-17-401-001.000-009
- Parcel number: 130516402001.000009
Construction
Type & style
- Home type: SingleFamily
- Property subtype: Single Family Residence
Materials
- Vinyl Siding
- Roof: Asphalt,Shingle
Condition
- New construction: No
- Year built: 1910
Utilities & green energy
- Sewer: Septic Tank
- Water: Public
Community & HOA
Community
- Features: None
- Subdivision: None
Location
- Region: Taswell
Financial & listing details
- Tax assessed value: $127,300
- Annual tax amount: $1,508
- Date on market: 9/10/2026
- Listing terms: Cash,Conventional
Estimated market value
Not available
Estimated sales range
Not available
Not available
Price history
| Date | Event | Price |
|---|---|---|
| 9/10/2026 | Listed for sale | $229,000 |
Source:  IRMLS #202637333 Report a problem IRMLS #202637333 Report a problem | ||
Public tax history
| Year | Property taxes | Tax assessment |
|---|---|---|
| 2025 | $1,393 -0.1% | $127,300 +3.6% |
| 2024 | $1,395 +1.5% | $122,900 +1.5% |
| 2023 | $1,374 -4.6% | $121,100 +11.1% |
| 2022 | $1,440 +8.1% | $109,000 +7.8% |
| 2021 | $1,331 +4.5% | $101,100 +2% |
| 2020 | $1,274 -1.6% | $99,100 +5.1% |
| 2019 | $1,295 +7.5% | $94,300 +2.7% |
| 2018 | $1,205 +14.2% | $91,800 +6.6% |
| 2017 | $1,055 | $86,100 -0.1% |
| 2016 | $1,055 -0.5% | $86,200 +2.3% |
| 2014 | $1,060 -4.7% | $84,300 -4.6% |
| 2013 | $1,112 +4.4% | $88,400 +18.8% |
| 2012 | $1,065 +18.1% | $74,400 +12% |
| 2011 | $902 -18.2% | $66,400 |
| 2010 | $1,103 +6.2% | $66,400 |
| 2009 | $1,039 +17.2% | $66,400 +8.3% |
| 2007 | $887 +10.2% | $61,300 +22.6% |
| 2006 | $805 | $50,000 +20.8% |
| 2005 | -- | $41,400 |
Find assessor info on the county website
Monthly payment
Est. payment
Payment breakdown
Explore the cost of this home by adjusting the details. Changes won't be saved.Climate risks
Neighborhood: 47513
Nearby schools
Schools provided by the listing agent
- Elementary: West Crawford
- Middle: Crawford County
- High: Crawford County
- District: Crawford County Community S.D.
Source: IRMLS. This data may not be complete. We recommend contacting the local school district to confirm school assignments for this home.
Similar homes
- $239,0002 bd1 ba1k sqft3354 Bluff Rd, Birdseye, IN 47513For Sale
 MLS ID #202637619, Sandra Cave, RE/MAX Local. IRMLS
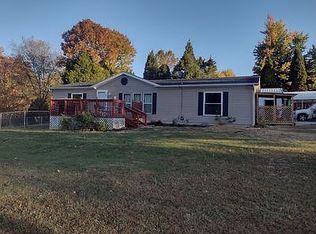
 - $235,0003 bd2 ba1.4k sqft6275 W Newton Stewart Rd, Taswell, IN 47175For Sale By Owner
- $219,0003 bd2 ba1.6k sqft3575 S County Road 1150 W, French Lick, IN 47432For Sale
 MLS ID #202632872, Kara Hinshaw, Key Associates Signature Realty. IRMLS
 - $245,0004 bd2 ba1.7k sqft12680 Onyx St, Branchville, IN 47514For Sale
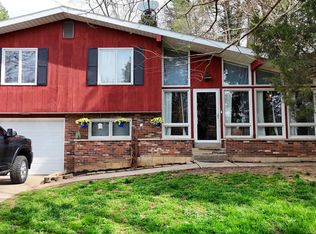 MLS ID #202633613, Shea Fleck, KELLER WILLIAMS CAPITAL REALTY. IRMLS
