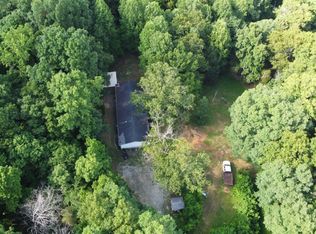
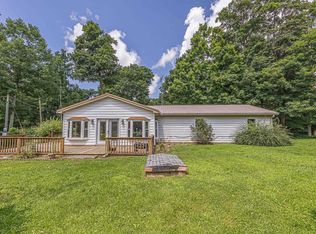
Check out this 4 bed, 2 bath multi-level home full of retro 70s charm! Featuring a unique split-level layout, vaulted ceilings, and large windows, this home offers multiple living spaces perfect for both relaxing and entertaining. Warm wood accents and vintage character shine throughout. Whether you love the nostalgic style or want to add modern touches, this home is packed with personality and potential.
Active
Price cut: $17K (6/23)
$245,000
12680 Onyx St, Branchville, IN 47514
4beds
1,766sqft
:
Get pre-qualified$1,622/mo
Single Family Residence
Built in 1970
2.01 Acres Lot
$237,800 Zestimate®
$--/sqft
$-- HOA
What's special
Unique split-level layoutWarm wood accentsLarge windowsVaulted ceilingsMultiple living spacesMulti-level homeVintage character
- 112 days |
- 411 |
- 31 |
Zillow last checked:
Listing updated:
Listed by:
Shea Fleck cell:812-639-3950,
KELLER WILLIAMS CAPITAL REALTY
Source: IRMLS,MLS#: 202611358
Facts & features
Interior
Bedrooms & bathrooms
- Bedrooms: 4
- Bathrooms: 2
- Full bathrooms: 2
Bedroom 1
- Level: Upper
Bedroom 2
- Level: Upper
Heating
- Electric
Cooling
- Central Air
Features
- Basement: Partial
- Number of fireplaces: 1
- Fireplace features: Living Room
Interior area
- Total structure area: 1,766
- Total interior livable area: 1,766 sqft
- Finished area above ground: 1,766
- Finished area below ground: 0
Video & virtual tour
Property
Parking
- Total spaces: 1
- Parking features: Attached
- Attached garage spaces: 1
Features
- Levels: Two and Half Story
- Stories: 2.5
Lot
- Size: 2.01 Acres
- Dimensions: 410x217x488x193
- Features: Irregular Lot
Details
- Additional structures: Shed(s), Second Garage
- Parcel number: 620513401005.000004
Construction
Type & style
- Home type: SingleFamily
- Property subtype: Single Family Residence
Materials
- Brick, Wood Siding
Condition
- New construction: No
- Year built: 1970
Utilities & green energy
- Sewer: Septic Tank
- Water: Public
Community & HOA
Community
- Subdivision: None
Location
- Region: Branchville
Financial & listing details
- Tax assessed value: $155,200
- Annual tax amount: $1,141
- Date on market: 4/3/2026

Shea Fleck
(812) 639-3950
By pressing Contact Agent, you agree that the real estate professional identified above may call/text you about your search, which may involve use of automated means and pre-recorded/artificial voices. You don't need to consent as a condition of buying any property, goods, or services. Message/data rates may apply. You also agree to our Terms of Use. Zillow does not endorse any real estate professionals. We may share information about your recent and future site activity with your agent to help them understand what you're looking for in a home.
Estimated market value
$237,800
$226,000 - $250,000
$1,358/mo
Price history
| Date | Event | Price |
|---|---|---|
| 6/23/2026 | Price change | $245,000-6.5% |
Source:  IRMLS #202611358 Report a problem IRMLS #202611358 Report a problem | ||
| 6/4/2026 | Price change | $262,000-1.9% |
Source: IRMLS #202611358 Report a problem | ||
| 5/5/2026 | Price change | $267,000-1.8% |
Source: IRMLS #202611358 Report a problem | ||
| 4/3/2026 | Listed for sale | $272,000+115.9% |
Source: IRMLS #202611358 Report a problem | ||
| 12/7/2019 | Sold | $126,000-6.6%$71/sqft |
Source: Agent Provided Report a problem | ||
| 12/6/2019 | Pending sale | $134,900$76/sqft |
Source: Hollinden Realty Inc. #10636220 Report a problem | ||
| 8/26/2019 | Listed for sale | $134,900$76/sqft |
Source: Hollinden Realty Inc. #10636220 Report a problem | ||
Public tax history
| Year | Property taxes | Tax assessment |
|---|---|---|
| 2025 | $966 +4.8% | $155,200 +23.4% |
| 2024 | $922 -8% | $125,800 +1.9% |
| 2023 | $1,002 +11.1% | $123,400 +1% |
| 2022 | $902 +22.9% | $122,200 +9.7% |
| 2021 | $734 +36.9% | $111,400 +4.2% |
| 2020 | $536 -5.4% | $106,900 +14.9% |
| 2019 | $566 +8.9% | $93,000 +3.1% |
| 2018 | $520 +43.4% | $90,200 +2.5% |
| 2017 | $363 | $88,000 +9.2% |
| 2016 | $363 -12.7% | $80,600 -4.5% |
| 2014 | $415 -0.8% | $84,400 +2.6% |
| 2013 | $419 +84.9% | $82,300 +59.2% |
| 2012 | $226 +3.6% | $51,700 +5.3% |
| 2011 | $218 -6.4% | $49,100 |
| 2010 | $233 +2.4% | $49,100 |
| 2009 | $228 -6.4% | $49,100 +8.1% |
| 2007 | $244 -38% | $45,400 |
| 2006 | $393 | $45,400 +6.1% |
| 2005 | -- | $42,800 |
Find assessor info on the county website
Monthly payment
Est. payment
Payment breakdown
Explore the cost of this home by adjusting the details. Changes won't be saved.Climate risks
Neighborhood: 47514
Nearby schools
GreatSchools rating
- 6/10Perry Central Elementary SchoolGrades: PK-6Distance: 3.9 mi
- 8/10Perry Central Jr-Sr High SchoolGrades: 7-12Distance: 3.9 mi
Schools provided by the listing agent
- Elementary: Perry Central
- Middle: Perry Central
- High: Perry Central
- District: Perry Central Community Schools
Source: IRMLS. This data may not be complete. We recommend contacting the local school district to confirm school assignments for this home.
- $141,6003 bd1 ba1.2k sqft12636 Onyx St, Branchville, IN 47514Off Market

- $9,400-- bd-- ba-- sqft12652 Branchville Rd, Branchville, IN 47514Off Market
- $300-- bd-- ba-- sqft12680 Onyx St, Branchville, IN 47514Off Market
- $300-- bd-- ba-- sqft12680 Onyx St, Branchville, IN 47514Off Market
- $17,500-- bd1 ba784 sqft22026 Asphalt St, Branchville, IN 47514Off Market
- $311,5003 bd2 ba1k sqft22062 Asphalt St, Branchville, IN 47514Off Market
- $110,0003 bd1 ba925 sqft22035 Asphalt St, Branchville, IN 47514Off Market
- $74,8001 bd1 ba842 sqft22023 Asphalt St, Branchville, IN 47514Off Market
Similar homes
- $247,5003 bd2 ba1.8k sqft22947 N State Road 66, Leopold, IN 47551For Sale
 MLS ID #11855568, Heidi Dixon, Dixon Realty. My State MLS
 - $225,0003 bd2 ba1.8k sqft12820 E Bandon Rd, Branchville, IN 47514For Sale
 MLS ID #11778823, Travis Sommer, Indiana Realty Group. My State MLS
 - $265,0003 bd2 ba1.5k sqft25283 Capers Rd, Bristow, IN 47515For Sale
 MLS ID #11887451, Linda Smith, NTUNE Realty LLC. My State MLS
 - $285,0003 bd2 ba1.6k sqft11482 State Road 62 Rd, Bristow, IN 47515For Sale
 MLS ID #202625215, Amanda Schaefer, Elite Home and Land Realty. IRMLS
 - $250,0003 bd1 ba1.9k sqft13407 Deer Creek Rd, Tell City, IN 47586For SaleMLS ID #202623807, Amanda Hall, Key Associates Signature Realty. IRMLS
- $199,0004 bd2 ba1.7k sqft20501 State Highway 45, Tell City, IN 47586For SaleMLS ID #11798832, Darryl Irvin, Hollinden Realty Inc.. My State MLS
- $249,0004 bd2 ba2.2k sqft11450 Deer Creek Rd, Tell City, IN 47586For SaleMLS ID #202624213, Trae Dauby, Dauby Real Estate. IRMLS
- $299,9003 bd1 ba1.4k sqft8842 S 450 E, Ferdinand, IN 47532For SaleMLS ID #202629375, Jennifer Fritz, Supreme Dream Realty LLC. IRMLS
- $249,9002 bd2 ba1.8k sqft10663 E County Road 1100 N, Evanston, IN 47531For SaleMLS ID #202626004, Amanda Hall, Key Associates Signature Realty. IRMLS
- $299,9004 bd2 ba1.4k sqft120 Watertower Ln, Hardinsburg, KY 40143For Sale
 MLS ID #1722592, Brad J Hockenberry, Keller Williams Elite. Metro Search Inc. LLC DBA Apex MLS
 - $219,0004 bd3 ba2.6k sqft828 Lauer Ln, Tell City, IN 47586For SaleMLS ID #202622928, Seth Yates, Epique Realty. IRMLS
- $--3 bd1 ba1.1k sqft10868 S State Road 37, English, IN 47118AuctionServiceLink Auction
- $264,0004 bd2 ba2k sqft465 S Whiskey Run Ranch Road, Milltown, IN 47145For SaleMLS ID #202606910, Becky Higgins, Lopp Real Estate Brokers. SIRA
- $199,9001 bd1 ba2k sqft8175 Boyd Rd, Cannelton, IN 47520For SaleMLS ID #11896255, Patricia Seibert, Indiana Realty Group. My State MLS
- $275,0003 bd2 ba980 sqft1792 S Magnolia Road, English, IN 47118For SaleMLS ID #202607433, Megan Masingo, Semonin REALTORS. SIRA
- $167,0003 bd1 ba1k sqft11075 Smith Cemetery Rd, Tell City, IN 47586For SaleMLS ID #11732319, Travis Sommer, Indiana Realty Group. My State MLS
- $289,9003 bd2 ba1.9k sqft280 Oolite Rd, Battletown, KY 40104For SaleMLS ID #1715851, Brian Chism, NextHome Chism Realty. Metro Search Inc. LLC DBA Apex MLS
- $319,9004 bd2 ba2.4k sqft527 N State Road 145, Eckerty, IN 47116For SaleMLS ID #202614085, Steve Lukemeyer, F.C. TUCKER EMGE. IRMLS
- $147,5003 bd2 ba1.5k sqft24905 Easy St, English, IN 47118For SaleMLS ID #11852297, Heidi Dixon, Dixon Realty. My State MLS
- $275,0003 bd2 ba1.9k sqft8998 W Rogers Lane, Eckerty, IN 47513For SaleMLS ID #202609724, Sara Carpenter, Schuler Bauer Real Estate Services ERA Powered (N. SIRA
