ACREAGE!! REDUCED!!! Discover the charm of country living with this inviting brick ranch situated on nearly 4 acres just outside Ferdinand. Offering 3 bedrooms, 1 full bath, a two-car attached garage, and a full unfinished basement, this property provides the perfect combination of comfortable living and room to grow. The spacious eat-in kitchen offers plenty of room for gathering, while numerous updates throughout the home make it move-in ready. The full unfinished basement provides excellent storage and endless possibilities for future living space, a workshop, hobby area, or recreation room. A custom-built wine bottle rack adds a distinctive touch, creating an ideal space to showcase and organize your wine collection. There is also lots of potential for a second full bath in the basement! Step outside and enjoy all this beautiful property has to offer. The expansive yard provides plenty of open space, while approximately one acre of woods offers a peaceful natural setting. The current owner has enjoyed seasonal mushroom hunting in the wooded area. Garden enthusiasts will appreciate the impressive 80-foot rows of established blackberries and raspberries, along with mature pawpaw and mulberry trees that provide fresh seasonal harvests. A storage shed offers additional space for lawn equipment and tools, and the included playset is ready for outdoor enjoyment. Whether you're looking to garden, explore the outdoors, cultivate your own fruit, or simply enjoy the peaceful surroundings, this property offers a wonderful opportunity to embrace country living. Conveniently located just minutes from Ferdinand, this well-maintained home combines rural charm, functional living space, and unique outdoor amenities.
Active
Price cut: $500 (9/15)
$284,500
8842 S 450 E, Ferdinand, IN 47532
3beds
1,433sqft
Single Family Residence
Built in 1963
3.84 Acres Lot
$280,200 Zestimate®
$--/sqft
$-- HOA
What's special
Inviting brick ranchTwo-car attached garagePeaceful natural settingStorage shedIncluded playsetSpacious eat-in kitchenWell-maintained home
- 81 days
- 421
- 20
Zillow last checked:
Listing updated:
Listed by:
Jennifer Fritz vickie.ballard@supremedreamrealty.com,
Supreme Dream Realty LLC
Source: IRMLS,MLS#: 202629375
Facts & features
Interior
Bedrooms & bathrooms
- Bedrooms: 3
- Bathrooms: 1
- Full bathrooms: 1
- Main level bedrooms: 3
Bedroom 1
- Level: Main
Bedroom 2
- Level: Main
Dining room
- Level: Main
- Area: 110
- Dimensions: 11 x 10
Kitchen
- Level: Main
- Area: 121
- Dimensions: 11 x 11
Living room
- Level: Main
- Area: 216
- Dimensions: 18 x 12
Heating
- Conventional, Propane Tank Owned
Cooling
- Central Air
Appliances
- Included: Microwave, Refrigerator, Electric Cooktop, Exhaust Fan, Oven-Built-In
Features
- Windows: Window Treatments
- Basement: Full,Unfinished,Block
- Has fireplace: No
Interior area
- Total structure area: 2,866
- Total interior livable area: 1,433 sqft
- Finished area above ground: 1,433
- Finished area below ground: 0
Video & virtual tour
Property
Parking
- Total spaces: 2
- Parking features: Attached
- Attached garage spaces: 2
Features
- Levels: One
- Stories: 1
Lot
- Size: 3.84 Acres
- Dimensions: 248 x 1112 x 160 x 937 approx
- Features: Few Trees, 3-5.9999
Details
- Parcel number: 191514300007.000007
Construction
Type & style
- Home type: SingleFamily
- Architectural style: Ranch
- Property subtype: Single Family Residence
Materials
- Brick, Shingle Siding
Condition
- New construction: No
- Year built: 1963
Utilities & green energy
- Sewer: Septic Tank
- Water: City
Community & HOA
Community
- Subdivision: None
Location
- Region: Ferdinand
Financial & listing details
- Tax assessed value: $191,600
- Annual tax amount: $1,285
- Date on market: 7/22/2026
- Listing terms: Cash,Conventional,FHA,USDA Loan,VA Loan
Estimated market value
$280,200
$266,000 - $294,000
$1,429/mo
Price history
| Date | Event | Price |
|---|---|---|
| 9/15/2026 | Price change | $284,500-0.2% |
Source:  IRMLS #202629375 Report a problem IRMLS #202629375 Report a problem | ||
| 8/31/2026 | Price change | $285,000-1.7% |
Source: IRMLS #202629375 Report a problem | ||
| 8/21/2026 | Price change | $289,900-3.3% |
Source: IRMLS #202629375 Report a problem | ||
| 7/22/2026 | Listed for sale | $299,900+13.2% |
Source: IRMLS #202629375 Report a problem | ||
| 9/9/2021 | Pending sale | $265,000 |
Source: IRMLS #202130535 Report a problem | ||
| 7/28/2021 | Listed for sale | $265,000+1.9% |
Source: IRMLS #202130535 Report a problem | ||
| 7/28/2021 | Listing removed | -- |
Source: Owner Report a problem | ||
| 6/30/2021 | Listed for sale | $260,000$181/sqft |
Source: Owner Report a problem | ||
Public tax history
| Year | Property taxes | Tax assessment |
|---|---|---|
| 2025 | $1,321 +4% | $191,600 +3.7% |
| 2024 | $1,270 +10.7% | $184,800 +1% |
| 2023 | $1,148 +3.3% | $182,900 +13.7% |
| 2022 | $1,111 +188.6% | $160,900 +16.3% |
| 2021 | $385 -11.3% | $138,300 +8% |
| 2020 | $434 -30.6% | $128,100 +0.1% |
| 2019 | $626 -5.2% | $128,000 +0.8% |
| 2018 | $660 -1% | $127,000 +0.1% |
| 2017 | $666 -0.9% | $126,900 +0.2% |
| 2016 | $673 -1.7% | $126,600 +4.4% |
| 2014 | $684 -2.6% | $121,300 -2.4% |
| 2013 | $703 +1.5% | $124,300 +0.9% |
| 2012 | $692 +3.6% | $123,200 +1.7% |
| 2011 | $668 +1.7% | $121,100 +1.8% |
| 2010 | $657 +2.5% | $119,000 +0.3% |
| 2009 | $641 -5.5% | $118,600 +8.9% |
| 2007 | $679 -8.6% | $108,900 +2.5% |
| 2006 | $742 | $106,200 +10.3% |
| 2005 | -- | $96,300 |
Find assessor info on the county website
Monthly payment
Est. payment
Payment breakdown
Explore the cost of this home by adjusting the details. Changes won't be saved.Climate risks
Neighborhood: 47532
Nearby schools
Schools provided by the listing agent
- Elementary: Ferdinand
- Middle: Forest Park Jr/Sr
- High: Forest Park Jr/Sr
- District: Southeast Dubois County School Corp.
Source: IRMLS. This data may not be complete. We recommend contacting the local school district to confirm school assignments for this home.
Similar homes
- $295,0003 bd2 ba1.6k sqft732 E 21st St, Ferdinand, IN 47532For Sale
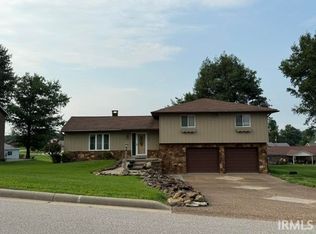 MLS ID #202630373, Kathy R Johannemann, F.C. TUCKER EMGE. IRMLS
 - $169,9003 bd2 ba1.5k sqft611 E 5th St, Ferdinand, IN 47532For Sale
 MLS ID #202628107, Steve Lukemeyer, F.C. TUCKER EMGE. IRMLS
 - $255,0003 bd2 ba1.6k sqft11482 State Road 62 Rd, Bristow, IN 47515For Sale
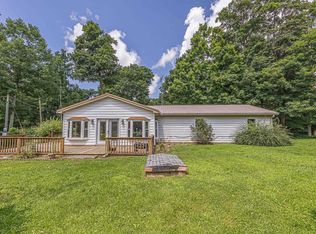 MLS ID #202631656, Amanda Schaefer, Key Associates Signature Realty. IRMLS
 - $175,0003 bd1 ba1.5k sqft1315 Virginia St, Ferdinand, IN 47532For Sale
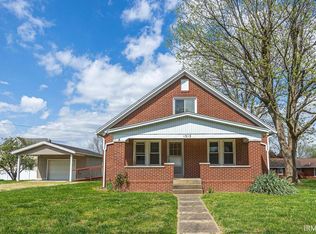 MLS ID #202612917, Stacey A Thieman-Wright, THIEMAN REALTY. IRMLS
