Move-in ready and thoughtfully designed, this 3-bedroom, 2-bath one-story contemporary in Christmas Lake Village offers a spacious split-bedroom floorplan and a double lot with plenty of outdoor space. A welcoming foyer opens to the generous living room, highlighted by a tray ceiling and access to the back patio, and flows seamlessly into the open-concept kitchen and dining area. The kitchen features stainless steel appliances, a breakfast bar with seating, and a walk-in pantry, with the laundry conveniently located just off the kitchen. The spacious primary bedroom offers a tray ceiling, walk-in closet, and ensuite full bath with a twin-sink vanity, creating a comfortable retreat. Two additional bedrooms with large closets share the second full bathroom. Outside, the landscaped double lot spans two parcels and features a partially covered fenced patio, firepit, storage shed, and jungle gym. An attached 2-car garage and abundant storage throughout add even more convenience.
Active
Price cut: $6K (9/8)
$269,000
552 S Kasper Dr, Santa Claus, IN 47579
3beds
1,634sqft
Single Family Residence
Built in 1998
0.72 Acres Lot
$260,400 Zestimate®
$--/sqft
$90/mo HOA
What's special
Storage shedJungle gymWelcoming foyerTray ceilingPartially covered fenced patioSpacious primary bedroomWalk-in pantry
- 54 days
- 268
- 24
Zillow last checked:
Listing updated:
Listed by:
Trae Dauby Cell:812-777-4611,
Dauby Real Estate
Source: IRMLS,MLS#: 202634842
Facts & features
Interior
Bedrooms & bathrooms
- Bedrooms: 3
- Bathrooms: 2
- Full bathrooms: 2
- Main level bedrooms: 3
Bedroom 1
- Level: Main
Bedroom 2
- Level: Main
Dining room
- Level: Main
Kitchen
- Level: Main
- Area: 220
- Dimensions: 20 x 11
Living room
- Level: Main
- Area: 255
- Dimensions: 17 x 15
Heating
- Forced Air
Cooling
- Central Air
Appliances
- Laundry: Main Level
Features
- Breakfast Bar, Tray Ceiling(s), Ceiling Fan(s), Vaulted Ceiling(s), Walk-In Closet(s), Laminate Counters, Eat-in Kitchen, Entrance Foyer, Open Floorplan, Pantry, Split Br Floor Plan, Double Vanity, Tub/Shower Combination, Main Level Bedroom Suite
- Flooring: Carpet, Laminate, Tile
- Has basement: No
- Attic: Storage
- Has fireplace: No
Interior area
- Total structure area: 1,634
- Total interior livable area: 1,634 sqft
- Finished area above ground: 1,634
- Finished area below ground: 0
Video & virtual tour
Property
Parking
- Total spaces: 2
- Parking features: Attached, Concrete
- Attached garage spaces: 2
- Has uncovered spaces: Yes
Features
- Levels: One
- Stories: 1
- Patio & porch: Porch Covered, Porch
- Fencing: None
Lot
- Size: 0.72 Acres
- Features: Level, 0-2.9999, Landscaped
Details
- Additional structures: Shed
- Additional parcels included: 7405-02-302-084.000-005
- Parcel number: 740502302085.000005
Construction
Type & style
- Home type: SingleFamily
- Architectural style: Contemporary
- Property subtype: Single Family Residence
Materials
- Brick, Vinyl Siding
- Foundation: Slab
Condition
- New construction: No
- Year built: 1998
Utilities & green energy
- Sewer: Public Sewer
- Water: Public
Community & HOA
Community
- Subdivision: Christmas Lake Village Reindeer
HOA
- Has HOA: Yes
- HOA fee: $1,082 annually
Location
- Region: Santa Claus
Financial & listing details
- Tax assessed value: $200,500
- Annual tax amount: $1,581
- Date on market: 8/25/2026
- Listing terms: Cash,Conventional,FHA,VA Loan
Estimated market value
$260,400
$247,000 - $273,000
$2,085/mo
Price history
| Date | Event | Price |
|---|---|---|
| 9/8/2026 | Price change | $269,000-2.2% |
Source:  IRMLS #202634842 Report a problem IRMLS #202634842 Report a problem | ||
| 8/25/2026 | Listed for sale | $275,000+111.9% |
Source: IRMLS #202634842 Report a problem | ||
| 6/28/2013 | Listing removed | $129,750$79/sqft |
Source: CENTURY 21 Towne & Country #200292 Report a problem | ||
| 6/21/2013 | Listed for sale | $129,750$79/sqft |
Source: CENTURY 21 Towne & Country #200292 Report a problem | ||
Public tax history
| Year | Property taxes | Tax assessment |
|---|---|---|
| 2025 | $1,585 +18.3% | $200,500 +5.4% |
| 2024 | $1,340 +40.2% | $190,300 +10.8% |
| 2023 | $955 +9.2% | $171,800 +15.8% |
| 2022 | $874 -4.6% | $148,400 +15.1% |
| 2021 | $916 +14.5% | $128,900 +2.4% |
| 2020 | $800 -4% | $125,900 +4% |
| 2019 | $833 +2.1% | $121,000 -2.2% |
| 2018 | $816 +13% | $123,700 -1% |
| 2017 | $722 -16.1% | $125,000 -1% |
| 2016 | $861 -1.5% | $126,300 +0.4% |
| 2014 | $874 +6.7% | $125,800 +8% |
| 2013 | $819 +38.2% | $116,500 |
| 2012 | $593 -0.5% | $116,500 -0.7% |
| 2011 | $596 +0.8% | $117,300 -1.2% |
| 2010 | $591 +21.7% | $118,700 +4.3% |
| 2009 | $486 -24.9% | $113,800 +5.8% |
| 2007 | $647 -37.1% | $107,600 +0.9% |
| 2006 | $1,028 | $106,600 |
| 2005 | -- | $106,600 |
Find assessor info on the county website
Monthly payment
Est. payment
Payment breakdown
Explore the cost of this home by adjusting the details. Changes won't be saved.Climate risks
Neighborhood: 47579
Nearby schools
Schools provided by the listing agent
- Elementary: Lincoln Trail
- Middle: Heritage Hills
- High: Heritage Hills
- District: North Spencer County School Corp.
Source: IRMLS. This data may not be complete. We recommend contacting the local school district to confirm school assignments for this home.
Similar homes
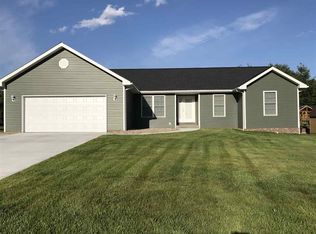
- $269,9003 bd2 ba1.8k sqft685 S Sled Run, Santa Claus, IN 47579For Sale
 MLS ID #202641679, Kara Hinshaw, Key Associates Signature Realty. IRMLS
 - $289,0003 bd2 ba1.4k sqft455 S Ornament W, Santa Claus, IN 47579For Sale
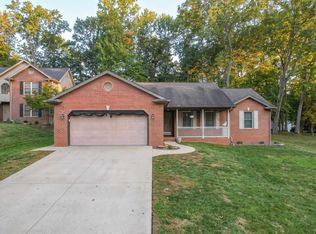 MLS ID #202641638, Trae Dauby, Dauby Real Estate. IRMLS
 - $269,0003 bd2 ba2.4k sqft649 W Donder Ln, Santa Claus, IN 47579For Sale
 MLS ID #202627738, Phyllis LaGrange, Key Associates Signature Realty. IRMLS
 - $259,9003 bd2 ba1.5k sqft900 S Melody Ln, Santa Claus, IN 47579For Sale
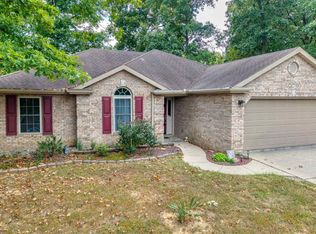 MLS ID #202641027, Kara Hinshaw, Key Associates Signature Realty. IRMLS
 - $269,9003 bd2 ba1.7k sqft110 Faith Ann St, Hawesville, KY 42348For Sale
 MLS ID #95264, Justin W Nugent, RE/MAX Real Estate Executives. Greater Owensboro Realtor Association
