Better than new! This immaculate 3-bedroom, 2-bath ranch home, built in 2022, offers modern style, thoughtful design, and move-in-ready convenience. The spacious great room features beautiful luxury vinyl plank flooring and a tall tray ceiling, creating an open and inviting atmosphere. The split-bedroom floor plan provides added privacy, while the well-appointed kitchen features a large island and stainless steel appliances that are included with the home. The primary suite offers a walk-in closet and private bathroom with a walk-in shower and double vanity. Additional features include a separate laundry room, ample closet space throughout, and an oversized attached two-car garage. Enjoy outdoor living on the large covered back patio overlooking the spacious, flat, easy-to-maintain yard, complete with a new fenced backyard. Meticulously maintained and offering the benefits of newer construction, this exceptional home is a must-see!
For sale
$294,500
541 S Blitzen Ln, Santa Claus, IN 47579
3beds
1,593sqft
Single Family Residence
Built in 2022
0.36 Acres Lot
$288,900 Zestimate®
$185/sqft
$46/mo HOA
What's special
Modern styleOversized attached two-car garageSpacious great roomPrimary suiteDouble vanitySplit-bedroom floor planOpen and inviting atmosphere
- 17 hours
- 132
- 2
Zillow last checked:
Listing updated:
Listed by:
Heidi Dixon 812-719-3584,
Dixon Realty
Source: My State MLS,MLS#: 12033102
Facts & features
Interior
Bedrooms & bathrooms
- Bedrooms: 3
- Bathrooms: 2
- Full bathrooms: 2
Rooms
- Room types: En Suite, First Floor Bathroom, First Floor Master Bedroom, Great Room, Kitchen, Laundry Room, Master Bedroom, Walk-in Closet
Kitchen
- Features: Open, Laminate Counters
Basement
- Area: 0
Heating
- Electric, Heat Pump
Cooling
- Central
Appliances
- Included: Dishwasher, Disposal, Refrigerator, Microwave, Oven, Stainless Steel Appliances
Features
- Flooring: Carpet
- Has basement: No
- Has fireplace: No
Interior area
- Total structure area: 1,593
- Total interior livable area: 1,593 sqft
- Finished area above ground: 1,593
Property
Parking
- Total spaces: 2
- Parking features: Driveway, Attached
- Garage spaces: 2
- Has uncovered spaces: Yes
Features
- Patio & porch: Patio, Covered Porch
- Fencing: Fenced
- Has view: Yes
- View description: Street
- Waterfront features: Beach Rights
- Body of water: Christmas Lake
Lot
- Size: 0.36 Acres
Details
- Additional structures: Shed(s)
- Parcel number: 0002002.0000302085.000
- Lease amount: $0
Construction
Type & style
- Home type: SingleFamily
- Architectural style: Ranch
- Property subtype: Single Family Residence
Materials
- Frame, Stone Siding, Vinyl Siding
- Roof: Asphalt
Condition
- New construction: No
- Year built: 2022
Utilities & green energy
- Electric: Amps(200)
- Sewer: Municipal
- Water: Municipal
- Utilities for property: Naturl Gas Available
Community & HOA
Community
- Features: Golf, Playground
HOA
- Has HOA: Yes
- Amenities included: Golf, Playground
- HOA fee: $46 monthly
- HOA name: Christmas Lake Village
Location
- Region: Santa Claus
Financial & listing details
- Price per square foot: $185/sqft
- Tax assessed value: $289,200
- Annual tax amount: $2,344
- Date on market: 10/18/2026
- Date available: 10/18/2026
Estimated market value
$288,900
$272,000 - $306,000
Not available
Price history
| Date | Event | Price |
|---|---|---|
| 10/18/2026 | Listed for sale | $294,500+10.7%$185/sqft |
Source: My State MLS #12033102 Report a problem | ||
| 10/5/2022 | Pending sale | $266,000 |
Source:  IRMLS #202206571 Report a problem | ||
| 3/4/2022 | Price change | $266,000+2.7% |
Source: IRMLS #202206571 Report a problem | ||
| 3/2/2022 | Listed for sale | $259,000+103087.3% |
Source: IRMLS #202206571 Report a problem | ||
| 10/18/2021 | Sold | $251 |
Source: Public Record Report a problem | ||
Public tax history
| Year | Property taxes | Tax assessment |
|---|---|---|
| 2025 | $2,510 +21.7% | $289,200 +6.1% |
| 2024 | $2,063 +1835.7% | $272,600 +13.9% |
| 2023 | $107 +1% | $239,300 +3368.1% |
| 2022 | $105 -8.5% | $6,900 +15% |
| 2021 | $115 +6.7% | $6,000 |
| 2020 | $108 -97.1% | $6,000 |
| 2019 | $3,747 +12.3% | $6,000 |
| 2018 | $3,338 +13% | $6,000 |
| 2017 | $2,953 +2566.9% | $6,000 |
| 2016 | $111 +0.4% | $6,000 |
| 2014 | $110 -1.6% | $6,000 -1.6% |
| 2013 | $112 +1.4% | $6,100 |
| 2012 | $111 +1.6% | $6,100 |
| 2011 | $109 -45.5% | $6,100 -42.5% |
| 2010 | $200 +54.2% | $10,600 +47.2% |
| 2009 | $130 -7.2% | $7,200 |
| 2007 | $140 -0.5% | $7,200 |
| 2006 | $140 | $7,200 |
Find assessor info on the county website
Monthly payment
Est. payment
Payment breakdown
Explore the cost of this home by adjusting the details. Changes won't be saved.Climate risks
Neighborhood: 47579
Nearby schools
Schools provided by the listing agent
- District: 000000
Source: My State MLS. This data may not be complete. We recommend contacting the local school district to confirm school assignments for this home.

Similar homes
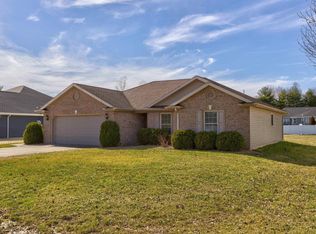
- $289,0003 bd2 ba1.4k sqft455 S Ornament W, Santa Claus, IN 47579For Sale
 MLS ID #202641638, Trae Dauby, Dauby Real Estate. IRMLS
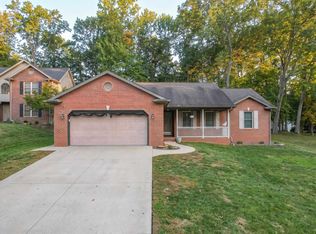
- $269,9003 bd2 ba1.8k sqft685 S Sled Run, Santa Claus, IN 47579For Sale
 MLS ID #202641679, Kara Hinshaw, Key Associates Signature Realty. IRMLS
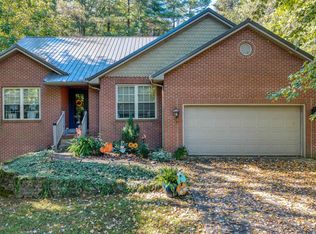
- $269,0003 bd2 ba1.6k sqft552 S Kasper Dr, Santa Claus, IN 47579For Sale
 MLS ID #202634842, Trae Dauby, Dauby Real Estate. IRMLS
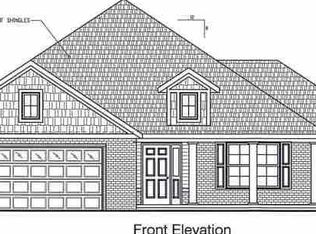
- $295,0003 bd2 ba1.4k sqft624 W Donder Ln, Santa Claus, IN 47579New Construction
 MLS ID #202619305, Kara Hinshaw, Key Associates Signature Realty. IRMLS
