Imagine spending your weekends boating, fishing, swimming, golfing, or simply relaxing in one of Southern Indiana's most sought-after gated communities. This move-in-ready ranch lets you enjoy all of the amenities of Christmas Lake Village while coming home to a beautifully updated home with 3 bed/2 baths. This well-maintained home offers the perfect blend of comfort and convenience. Inside, you'll find an open-concept living and dining area with vaulted ceilings that create a bright, spacious feel. Recent updates include new flooring in the bedrooms, newer flooring throughout the main living areas, updated bathrooms, new interior doors, refreshed landscaping, and a new garage door opener. The full basement adds incredible versatility with a cozy wood stove for chilly winter days, plus ample space for a family room, recreation area, home office, teen suite, work out area, storage, and laundry. Basement is already plumbed for a third full bathroom near the laundry area, offering great potential for future expansion. Outside, the level yard offers easy maintenance, while the attached garage adds everyday convenience. If you're looking for a move-in-ready home in a beautiful lake community with outstanding amenities, this one is a must-see!
Active
$295,000
649 W Donder Ln, Santa Claus, IN 47579
3beds
1,703sqft
:
Get pre-qualified$1,891/mo
Single Family Residence
Built in 1987
0.3 Acres Lot
$281,900 Zestimate®
$--/sqft
$45/mo HOA
What's special
Bright spacious feelNew garage door openerVaulted ceilingsUpdated bathroomsNew interior doorsRefreshed landscaping
- 15 days |
- 532 |
- 35 |
Likely to sell faster than
Zillow last checked:
Listing updated:
Listed by:
Phyllis LaGrange Cell:812-719-4221,
Key Associates Signature Realty
Source: IRMLS,MLS#: 202627738
Facts & features
Interior
Bedrooms & bathrooms
- Bedrooms: 3
- Bathrooms: 2
- Full bathrooms: 2
- Main level bedrooms: 3
Bedroom 1
- Level: Main
Bedroom 2
- Level: Main
Dining room
- Level: Main
- Area: 156
- Dimensions: 13 x 12
Family room
- Level: Basement
- Area: 465
- Dimensions: 31 x 15
Kitchen
- Level: Main
- Area: 72
- Dimensions: 9 x 8
Living room
- Level: Main
- Area: 242
- Dimensions: 22 x 11
Heating
- Natural Gas
Cooling
- Central Air
Appliances
- Included: Dishwasher, Microwave, Refrigerator, Electric Range, Gas Water Heater, Water Softener Owned
Features
- Cathedral Ceiling(s), Laminate Counters, Stand Up Shower, Tub/Shower Combination, Main Level Bedroom Suite
- Flooring: Laminate
- Basement: Full,Partially Finished,Block
- Has fireplace: No
- Fireplace features: Wood Burning Stove
Interior area
- Total structure area: 2,476
- Total interior livable area: 1,703 sqft
- Finished area above ground: 1,238
- Finished area below ground: 465
Video & virtual tour
Property
Parking
- Total spaces: 2
- Parking features: Attached, Garage Door Opener
- Attached garage spaces: 2
Features
- Levels: One
- Stories: 1
- Patio & porch: Porch Covered
- Fencing: None
Lot
- Size: 0.3 Acres
- Dimensions: 90x142
- Features: Level, 0-2.9999
Details
- Parcel number: 740503404011.000005
Construction
Type & style
- Home type: SingleFamily
- Architectural style: Ranch
- Property subtype: Single Family Residence
Materials
- Brick, Wood Siding
- Roof: Shingle
Condition
- New construction: No
- Year built: 1987
Utilities & green energy
- Gas: Community NatGas(Spencer)
- Sewer: City
- Water: City
Community & HOA
Community
- Features: Clubhouse, Golf, Playground, Security, Tennis Court(s), Gated
- Subdivision: Christmas Lake Village Holly Shores
HOA
- Has HOA: Yes
- HOA fee: $541 annually
Location
- Region: Santa Claus
Financial & listing details
- Annual tax amount: $1,289
- Date on market: 7/11/2026
- Listing terms: Cash,Conventional,FHA,USDA Loan,VA Loan
Estimated market value
$281,900
$268,000 - $296,000
$1,673/mo
Price history
| Date | Event | Price |
|---|---|---|
| 7/11/2026 | Listed for sale | $295,000 |
Source:  IRMLS #202627738 Report a problem IRMLS #202627738 Report a problem | ||
Public tax history
Tax history is unavailable.
Monthly payment
Est. payment
Payment breakdown
Explore the cost of this home by adjusting the details. Changes won't be saved.Climate risks
Neighborhood: 47579
Nearby schools
GreatSchools rating
- 8/10Lincoln Trail Elementary SchoolGrades: PK-6Distance: 2.6 mi
- 8/10Heritage Hills Middle SchoolGrades: 7-8Distance: 2.6 mi
- 10/10Heritage Hills High SchoolGrades: 9-12Distance: 2.6 mi
Schools provided by the listing agent
- Elementary: Lincoln Trail
- Middle: Heritage Hills
- High: Heritage Hills
- District: North Spencer County School Corp.
Source: IRMLS. This data may not be complete. We recommend contacting the local school district to confirm school assignments for this home.
- $194,7003 bd1 ba1.1k sqft6649 W Donder Ln, Santa Claus, IN 47579Off Market
- $266,7003 bd2 ba1.4k sqft646 W Donder Ln, Santa Claus, IN 47579Off Market
- $2,800-- bd-- ba-- sqftW Donder Ln, Santa claus, IN 47579Off Market
- $170,0003 bd2 ba1.2k sqft669 W Donder Ln, Santa Claus, IN 47579Sold
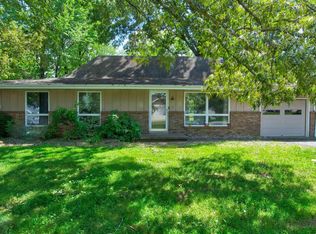
- $274,0003 bd2 ba1.4k sqft668 W Donder Ln, Santa Claus, IN 47579Off Market
- $--0.28 Acres154 Donder Ln, Santa Claus, IN 47579Off Market
- $295,0003 bd2 ba1.4k sqft624 W Donder Ln, Santa Claus, IN 47579New Construction
- $195,2003 bd1 ba1.5k sqft625 S Kasper Dr, Santa Claus, IN 47579Off Market
A local agent can set up tours, give advice and negotiate with sellers.
Similar homes
- $314,9003 bd2 ba1.7k sqft431 S Kasper Dr, Santa Claus, IN 47579For Sale
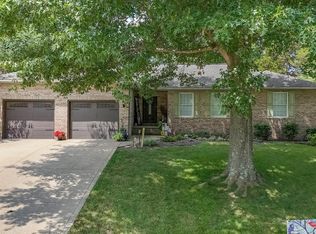 MLS ID #202627610, Trae Dauby, Dauby Real Estate. IRMLS
 - $--3 bd2 ba1.2k sqft626 S Ornament Cir, Santa Claus, IN 47579Auction
 Xome
Xome - $279,0003 bd2 ba1.5k sqft900 S Melody Ln, Santa Claus, IN 47579For Sale
 MLS ID #202624475, Steve Lukemeyer, F.C. TUCKER EMGE. IRMLS
 - $255,0003 bd2 ba2.1k sqft898 W Shepherds Ln, Santa Claus, IN 47579For Sale
 MLS ID #202626033, Cynthia Bowman, ERA FIRST ADVANTAGE REALTY, INC. IRMLS
 - $199,9003 bd2 ba1k sqft742 W Holly Dr, Santa Claus, IN 47579For SaleMLS ID #202629166, Dustin Nevil, RALPH SMITH AUCTION REALTY LLC. IRMLS
- $255,0003 bd3 ba1.5k sqft260 S Pyracantha Cir, Santa Claus, IN 47579For SaleMLS ID #202623271, Kara Hinshaw, Key Associates Signature Realty. IRMLS
- $295,0003 bd2 ba1.4k sqft624 W Donder Ln, Santa Claus, IN 47579New ConstructionMLS ID #202619305, Kara Hinshaw, Key Associates Signature Realty. IRMLS
- $308,0003 bd2 ba1.5k sqft14573 N County Road 600 E, Lamar, IN 47550For SaleMLS ID #202617122, Trae Dauby, Dauby Real Estate. IRMLS
- $349,5004 bd2 ba1.9k sqft426 S Blitzen Ln, Santa Claus, IN 47579For SaleMLS ID #202624826, Meredith Leslie, Key Associates of Rockport IN. IRMLS
- $267,5003 bd4 ba2.1k sqft276 S Poinsettia Dr, Santa Claus, IN 47579For SaleMLS ID #202543257, Jodey Reisz, eXp Realty, LLC. IRMLS
- $185,5003 bd2 ba1.2k sqft563 W Prancer Dr S, Santa Claus, IN 47579For SaleMLS ID #202607142, Cynthia Bowman, ERA FIRST ADVANTAGE REALTY, INC. IRMLS
- $299,9003 bd1 ba1.4k sqft8842 S 450 E, Ferdinand, IN 47532For SaleMLS ID #202629375, Jennifer Fritz, Supreme Dream Realty LLC. IRMLS
- $290,0003 bd2 ba1.6k sqft6520 E County Road 1000 N, Evanston, IN 47531For SaleMLS ID #202621698, Andrea E White, RE/MAX REVOLUTION. IRMLS
- $265,0003 bd2 ba1.5k sqft25283 Capers Rd, Bristow, IN 47515For SaleMLS ID #11887451, Linda Smith, NTUNE Realty LLC. My State MLS
- $385,0003 bd2 ba1.4k sqft7636 E County Road 1100 Rd N, Lamar, IN 47550For SaleMLS ID #202621466, Pam Rickenbaugh, F.C. TUCKER EMGE. IRMLS
- $249,9002 bd2 ba1.8k sqft10663 E County Road 1100 N, Evanston, IN 47531For SaleMLS ID #202626004, Amanda Hall, Key Associates Signature Realty. IRMLS
- $239,7004 bd2 ba1.2k sqft7361 S 585 W, Huntingburg, IN 47542For SaleMLS ID #202625334, Larry Carpenter III, Carpenter Realty LLC. IRMLS
- $258,9004 bd3 ba2.5k sqft407 S 8th St, Boonville, IN 47601For SaleMLS ID #202629766, Jamie Wilson, Jessica Mason Real Estate. IRMLS
- $269,9003 bd2 ba1.7k sqft110 Faith Ann St, Hawesville, KY 42348For Sale
 MLS ID #95264, Justin W Nugent, RE/MAX REAL ESTATE EXECUTIVES. Greater Owensboro Realtor Association
 - $284,5003 bd2 ba1.6k sqft225 N Birch Dr, Grandview, IN 47615For SaleMLS ID #202615293, Robert Schulte, Key Associates of Rockport IN. IRMLS
