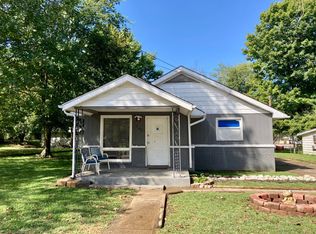
Fresh Start. Move-In Ready. Priced Right. Step inside and fall in love with this completely renovated home featuring crisp modern finishes and extensive updates throughout. This spacious two-story home offers 4 bedrooms, 3 full bathrooms, and sits on a 0.52-acre lot with plenty of room to bring your landscaping vision to life. While the home was originally built in 1958, it was taken down to the studs and brought back to life by a professional carpenter with 40 years of experience. The exterior showcases a brand-new metal roof and siding while the interior includes new electrical, drywall, HVAC, water heater, drainage system, plumbing, flooring, recessed lighting, windows, cabinetry, and more. Thoughtful details such as magnetic doorstops and two walk-in showers add everyday convenience. The home is located within walking distance of Oakdale Elementary School and just minutes from the public pool, Boonville City Lake Park, and Scales Lake Park. Priced right and ready for its next owner, this turn-key home offers the perfect blank slate to make your own!
Active
$258,900
407 S 8th St, Boonville, IN 47601
4beds
2,544sqft
Single Family Residence
Built in 1958
0.52 Acres Lot
$245,900 Zestimate®
$--/sqft
$-- HOA
What's special
Crisp modern finishesMagnetic doorstopsRecessed lightingExtensive updates throughoutCompletely renovated homeNew electricalBrand-new metal roof
- 81 days
- 439
- 37
Zillow last checked:
Listing updated:
Listed by:
Jamie Wilson 812-840-0504,
Jessica Mason Real Estate
Source: IRMLS,MLS#: 202629766
Facts & features
Interior
Bedrooms & bathrooms
- Bedrooms: 4
- Bathrooms: 3
- Full bathrooms: 3
Bedroom 1
- Level: Upper
Bedroom 2
- Level: Upper
Dining room
- Level: Main
- Area: 96
- Dimensions: 12 x 8
Kitchen
- Level: Main
- Area: 104
- Dimensions: 13 x 8
Living room
- Level: Main
- Area: 512
- Dimensions: 32 x 16
Heating
- Natural Gas, Forced Air
Cooling
- Central Air
Appliances
- Included: Dishwasher, Refrigerator, Exhaust Fan, Electric Range, Gas Water Heater
- Laundry: Electric Dryer Hookup, Main Level, Washer Hookup
Features
- Stand Up Shower, Tub/Shower Combination
- Has basement: No
- Has fireplace: No
Interior area
- Total structure area: 2,544
- Total interior livable area: 2,544 sqft
- Finished area above ground: 2,544
- Finished area below ground: 0
Video & virtual tour
Property
Parking
- Parking features: Gravel
- Has uncovered spaces: Yes
Features
- Levels: Two
- Stories: 2
- Patio & porch: Patio
Lot
- Size: 0.52 Acres
- Features: Irregular Lot, 0-2.9999, City/Town/Suburb
Details
- Additional structures: None
- Parcel number: 870935200221.000003
- Zoning: C-1
Construction
Type & style
- Home type: SingleFamily
- Property subtype: Single Family Residence
Materials
- Vinyl Siding
- Foundation: Slab
- Roof: Metal
Condition
- New construction: No
- Year built: 1958
Utilities & green energy
- Electric: CenterPoint Energy
- Gas: Boonville Natural Gas
- Sewer: Public Sewer
- Water: Public
Community & HOA
Community
- Subdivision: None
Location
- Region: Boonville
Financial & listing details
- Tax assessed value: $163,400
- Annual tax amount: $3,328
- Date on market: 7/23/2026
- Listing terms: Cash,Conventional,FHA,USDA Loan,VA Loan
Estimated market value
$245,900
$234,000 - $258,000
$2,309/mo
Price history
| Date | Event | Price |
|---|---|---|
| 7/23/2026 | Listed for sale | $258,900-0.4% |
Source:  IRMLS #202629766 Report a problem IRMLS #202629766 Report a problem | ||
| 7/1/2026 | Listing removed | $259,900 |
Source: IRMLS #202603501 Report a problem | ||
| 5/6/2026 | Listed for sale | $259,900 |
Source: IRMLS #202603501 Report a problem | ||
| 4/21/2026 | Pending sale | $259,900 |
Source: IRMLS #202603501 Report a problem | ||
| 2/4/2026 | Listed for sale | $259,900 |
Source: IRMLS #202603501 Report a problem | ||
| 1/1/2026 | Listing removed | $259,900 |
Source: IRMLS #202524811 Report a problem | ||
| 12/10/2025 | Price change | $259,900-1.9% |
Source: IRMLS #202524811 Report a problem | ||
| 10/24/2025 | Price change | $265,000-1.8% |
Source: IRMLS #202524811 Report a problem | ||
| 9/29/2025 | Price change | $269,900-1.9% |
Source: IRMLS #202524811 Report a problem | ||
| 8/10/2025 | Price change | $275,000-1.8% |
Source: IRMLS #202524811 Report a problem | ||
| 6/27/2025 | Listed for sale | $280,000+3633.3% |
Source: IRMLS #202524811 Report a problem | ||
| 10/13/2009 | Sold | $7,500$3/sqft |
Source: Public Record Report a problem | ||
Public tax history
| Year | Property taxes | Tax assessment |
|---|---|---|
| 2025 | $2,360 -6.5% | $163,400 +38.5% |
| 2024 | $2,524 +9.4% | $118,000 -6.5% |
| 2023 | $2,308 +61.6% | $126,200 +9.4% |
| 2022 | $1,428 +8% | $115,400 +61.6% |
| 2021 | $1,322 +7.7% | $71,400 +8% |
| 2020 | $1,228 +2.2% | $66,100 +8% |
| 2019 | $1,202 +2.4% | $61,200 +2.2% |
| 2018 | $1,174 +0.7% | $59,900 +2.4% |
| 2017 | $1,166 -0.7% | $58,500 +0.7% |
| 2016 | $1,174 +0.1% | $58,100 -0.7% |
| 2014 | $1,173 -0.7% | $58,500 -0.7% |
| 2013 | $1,181 +1.5% | $58,900 +1.6% |
| 2012 | $1,163 -0.8% | $58,000 -0.9% |
| 2011 | $1,173 -16.3% | $58,500 -16.5% |
| 2010 | $1,402 | $70,100 |
| 2009 | $1,402 -23.1% | $70,100 +1.6% |
| 2007 | $1,823 +172.6% | $69,000 +1.5% |
| 2006 | $669 | $68,000 -1.3% |
| 2005 | -- | $68,900 |
Find assessor info on the county website
Monthly payment
Est. payment
Payment breakdown
Explore the cost of this home by adjusting the details. Changes won't be saved.Climate risks
Neighborhood: 47601
Nearby schools
Schools provided by the listing agent
- Elementary: Oakdale
- Middle: Boonville
- High: Boonville
- District: Warrick County School Corp.
Source: IRMLS. This data may not be complete. We recommend contacting the local school district to confirm school assignments for this home.
Similar homes
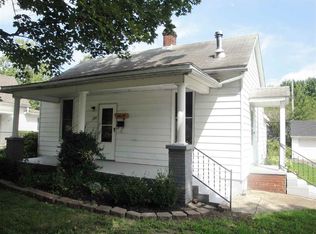
- $239,9004 bd3 ba2k sqft414 N 3rd St, Boonville, IN 47601For Sale
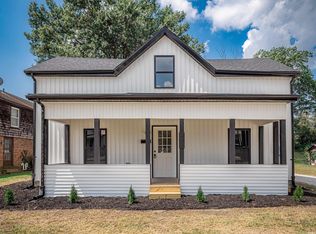 MLS ID #202635653, Eric Walker, Catanese Real Estate. IRMLS
 - $247,4003 bd1 ba1.4k sqft422 N Plank Rd, Boonville, IN 47601For Sale
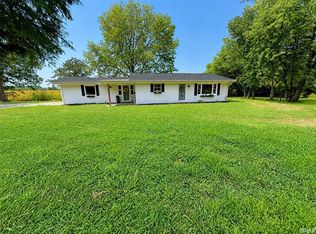 MLS ID #202626887, Jessie L Gross, F.C. TUCKER EMGE. IRMLS
 - $375,0003 bd3 ba2k sqft1115 Helen Ct, Boonville, IN 47601For Sale
 MLS ID #202625781, Emily Gordon, @properties. IRMLS
 - $--4 bd3 ba2.5k sqft5155 W Timberwood Dr, Newburgh, IN 47630Auction
 Auction.com 1
