Conveniently located on the edge of Boonville, this beautiful Cumberland floorplan offers easy access to both Newburgh and Evansville while providing peaceful views of the surrounding countryside. Upon entering, you'll be welcomed by a spacious foyer featuring two convenient storage closets and an open-concept layout designed for modern living. Highlights include custom cabinet pulls/knobs, granite countertops, a custom tile backsplash, floating shelves, a large island with seating, stainless steel appliances including a gas range, and oversized windows above the sink. Just off the kitchen, you'll find a convenient half bath, laundry room, and drop zone, creating a functional space for everyday living. Custom touches on the staircase add character and lead to the second level with a versatile loft area. The upper level also features four spacious bedrooms, including a generous primary suite complete with a large walk-in closet and a private bath featuring dual vanities and a walk-in shower with sliding glass doors. The beautiful white vinyl fence features wind-resistant posts and there is even a storm shelter bolted into the garage that can fit up to five adults. Offering the perfect combination of space, style, and convenience, this home is ready to welcome its next owners.
Active
Price cut: $8.5K (7/17)
$349,000
1150 Helen Ct, Boonville, IN 47601
4beds
2,152sqft
:
Get pre-qualified$2,191/mo
Single Family Residence
Built in 2022
10,018 Square Feet Lot
$-- Zestimate®
$--/sqft
$25/mo HOA
What's special
Versatile loft areaConvenient half bathGenerous primary suiteFour spacious bedroomsSpacious foyerGranite countertopsTwo convenient storage closets
- 60 days |
- 271 |
- 14 |
Zillow last checked:
Listing updated:
Listed by:
Alyssa Luttrull Office:812-858-2400,
ERA FIRST ADVANTAGE REALTY, INC
Source: IRMLS,MLS#: 202621498
Facts & features
Interior
Bedrooms & bathrooms
- Bedrooms: 4
- Bathrooms: 3
- Full bathrooms: 2
- 1/2 bathrooms: 1
Bedroom 1
- Level: Upper
Bedroom 2
- Level: Upper
Dining room
- Level: Main
- Area: 130
- Dimensions: 13 x 10
Kitchen
- Level: Main
- Area: 104
- Dimensions: 13 x 8
Living room
- Level: Main
- Area: 255
- Dimensions: 17 x 15
Heating
- Conventional, Forced Air
Cooling
- Central Air
Appliances
- Included: Dishwasher, Microwave, Refrigerator, Gas Oven
Features
- 1st Bdrm En Suite, Ceiling-9+, Stone Counters, Entrance Foyer, Kitchen Island, Open Floorplan, Pantry
- Flooring: Carpet, Vinyl
- Has basement: No
- Has fireplace: No
Interior area
- Total structure area: 2,152
- Total interior livable area: 2,152 sqft
- Finished area above ground: 2,152
- Finished area below ground: 0
Video & virtual tour
Property
Parking
- Total spaces: 2
- Parking features: Attached, Concrete
- Attached garage spaces: 2
- Has uncovered spaces: Yes
Features
- Levels: Two
- Stories: 2
- Fencing: Vinyl
Lot
- Size: 10,018 Square Feet
- Dimensions: 135X75
- Features: Level
Details
- Parcel number: 870927304011.000003
Construction
Type & style
- Home type: SingleFamily
- Property subtype: Single Family Residence
Materials
- Vinyl Siding
- Foundation: Slab
- Roof: Asphalt
Condition
- New construction: No
- Year built: 2022
Utilities & green energy
- Sewer: City
- Water: City
Community & HOA
Community
- Subdivision: West View / Westview
HOA
- Has HOA: Yes
- HOA fee: $300 annually
Location
- Region: Boonville
Financial & listing details
- Tax assessed value: $296,300
- Annual tax amount: $2,726
- Date on market: 6/4/2026
- Listing terms: Cash,Conventional,FHA,USDA Loan,VA Loan
Estimated market value
Not available
Estimated sales range
Not available
Not available
Price history
| Date | Event | Price |
|---|---|---|
| 7/17/2026 | Price change | $349,000-2.4% |
Source:  IRMLS #202621498 Report a problem IRMLS #202621498 Report a problem | ||
| 6/4/2026 | Listed for sale | $357,500+6.8% |
Source: IRMLS #202621498 Report a problem | ||
| 9/14/2022 | Listing removed | -- |
Source:  Jagoe Homes Report a problem Jagoe Homes Report a problem | ||
| 8/9/2022 | Pending sale | $334,680 |
Source: IRMLS #202223822 Report a problem | ||
| 4/23/2022 | Listed for sale | $334,680$156/sqft |
Source: Jagoe Homes Report a problem | ||
Public tax history
| Year | Property taxes | Tax assessment |
|---|---|---|
| 2025 | $3,259 +12.5% | $296,300 -9.1% |
| 2024 | $2,896 +14380% | $325,900 +12.5% |
| 2023 | $20 -44.4% | $289,600 +24033.3% |
| 2022 | $36 | $1,200 |
| 2021 | $36 | $1,200 |
| 2020 | $36 | $1,200 |
| 2019 | $36 | $1,200 |
| 2018 | -- | $1,200 |
Find assessor info on the county website
Monthly payment
Est. payment
Payment breakdown
Explore the cost of this home by adjusting the details. Changes won't be saved.Climate risks
Neighborhood: 47601
Nearby schools
GreatSchools rating
- 7/10Loge Elementary SchoolGrades: PK-5Distance: 1.8 mi
- 8/10Boonville Middle SchoolGrades: 6-8Distance: 1.3 mi
- 4/10Boonville High SchoolGrades: 9-12Distance: 1.1 mi
Schools provided by the listing agent
- Elementary: Oakdale
- Middle: Boonville
- High: Boonville
- District: Warrick County School Corp.
Source: IRMLS. This data may not be complete. We recommend contacting the local school district to confirm school assignments for this home.
- $301,000-- bd2 ba1.5k sqft1130 Helen Ct, Boonville, IN 47601Off Market
- $289,5003 bd2 ba1.5k sqft1170 Helen Ct, Boonville, IN 47601Off Market

- $280,0003 bd2 ba1.7k sqft1190 Helen Ct, Boonville, IN 47601Sold
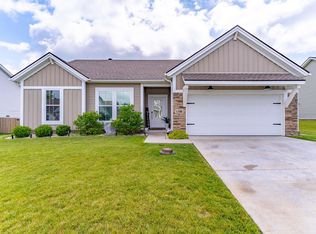
- $269,500-- bd2 ba1.2k sqft1145 Helen Ct, Boonville, IN 47601Off Market
- $312,2003 bd2 ba1.4k sqft1125 Helen Ct, Boonville, IN 47601Off Market
- $274,7003 bd2 ba1.3k sqft1165 Helen Ct, Boonville, IN 47601Off Market
- $395,6004 bd2 ba2.6k sqft1120 Helen Ct, Boonville, IN 47601Off Market
- $354,8004 bd3 ba2.7k sqft1185 Helen Ct, Boonville, IN 47601Sold
A local agent can set up tours, give advice and negotiate with sellers.
Similar homes
- $355,0004 bd3 ba2.1k sqft5742 Brookstone Dr, Newburgh, IN 47630For Sale
 MLS ID #202624430, Julie E Abell, ERA FIRST ADVANTAGE REALTY, INC. IRMLS
 - $329,9003 bd2 ba1.5k sqft3067 Dowgate Dr, Newburgh, IN 47630For Sale
 MLS ID #202630686, Ryan W Mitchell, ERA FIRST ADVANTAGE REALTY, INC. IRMLS
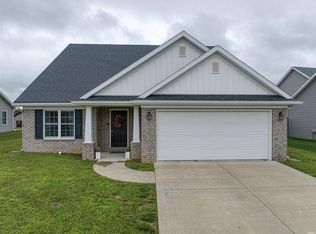
 - $349,9003 bd3 ba2.1k sqft8150 Edenton Dr, Evansville, IN 47715For Sale
 MLS ID #202620211, Julie A Vandeveer, ERA FIRST ADVANTAGE REALTY, INC. IRMLS
 - $349,9003 bd2 ba1.9k sqft13232 Prairie Dr, Evansville, IN 47725For Sale
 MLS ID #202629604, Mitch Schulz, Weichert Realtors-The Schulz Group. IRMLS
 - $359,8004 bd3 ba2.2k sqft3144 Ashdon Dr, Newburgh, IN 47630For SaleMLS ID #202538242, Will Smith, @properties. IRMLS
- $344,4003 bd2 ba1.9k sqft630 E Main St, Newburgh, IN 47630For SaleMLS ID #202606217, Ann Siebert-Metzger, Key Associates Signature Realty. IRMLS
- $399,8004 bd3 ba2.5k sqft4914 Alaina Dr Lot 8, Newburgh, IN 47630New ConstructionJagoe Homes
- $339,9003 bd2 ba1.6k sqft4015 Hornby Ln, Evansville, IN 47725For SaleMLS ID #202627601, Kayla Bonger, F.C. TUCKER EMGE. IRMLS
- $379,9004 bd2 ba2.1k sqft2742 Charlestown Ct, Evansville, IN 47725For SaleMLS ID #202626226, Suzanne Ready-Pierce, ERA FIRST ADVANTAGE REALTY, INC. IRMLS
- $359,9004 bd3 ba2.6k sqft15508 Shakespeare Dr, Evansville, IN 47725For SaleMLS ID #202618098, Austin Loveless, F.C. TUCKER EMGE. IRMLS
- $379,8004 bd3 ba2.1k sqft4692 Jackson Dr Lot 127, Newburgh, IN 47630New ConstructionJagoe Homes
- $379,8004 bd3 ba2.1k sqft4708 Jackson Dr Lot 129, Newburgh, IN 47630New ConstructionJagoe Homes
- from $339,0003 bd2 ba1.6k sqftTeton Farmhouse Plan, Goldfinch Cove, Evansville, IN 47725New ConstructionJagoe Homes
- $398,0005 bd3 ba2.8k sqft11346 Naas Dr, Evansville, IN 47725For SaleMLS ID #202620623, Lauren Lagenour, Catanese Real Estate. IRMLS
- $439,9004 bd3 ba2.6k sqft5509 Camden Dr, Newburgh, IN 47630For SaleMLS ID #202614341, Anita Dhingra, ERA FIRST ADVANTAGE REALTY, INC. IRMLS
- $389,9004 bd3 ba2.5k sqft3077 Dowgate Dr, Newburgh, IN 47630For SaleMLS ID #202549147, Austin Loveless, F.C. TUCKER EMGE. IRMLS
- $304,9003 bd2 ba1.5k sqft9940 Arbor Lake Dr, Newburgh, IN 47630For SaleMLS ID #202627566, Julie A Vandeveer, ERA FIRST ADVANTAGE REALTY, INC. IRMLS
- $469,9003 bd3 ba1.8k sqft7781 Saint Jordan Cir, Newburgh, IN 47630For SaleMLS ID #202629596, Alexis Acton, @properties. IRMLS
- from $342,2003 bd2 ba1.6k sqftTeton Farmhouse - Cadbury Plan, Berkshire, Newburgh, IN 47630New ConstructionJagoe Homes
- $389,9004 bd3 ba2.8k sqft1415 Breezy Creek Dr, Evansville, IN 47720For SaleMLS ID #202617725, Bryan Speer, F.C. TUCKER EMGE. IRMLS
