Situated on a desirable corner lake lot, this beautifully maintained 3-bedroom, 2-bath home offers 1,598 square feet of thoughtfully designed living space. The popular split-bedroom floor plan is complemented by an open-concept layout with a soaring vaulted ceiling that creates a bright and spacious atmosphere. The kitchen is both stylish and functional, featuring granite countertops, a tumbled tile backsplash, stainless steel appliances—including a brand-new refrigerator—and a generous dining area perfect for everyday living or entertaining. Just off the kitchen, you'll appreciate the roomy laundry area for added convenience. Beautiful hardwood floors, installed in July 2025, come with a lifetime warranty, adding both elegance and long-term value. Step outside to the covered back porch and enjoy peaceful lake views—an ideal setting for morning coffee, evening relaxation, or entertaining friends and family. Additional highlights include a two-car attached garage, an attractive corner lot, and an annual HOA fee of $900 that covers lawn care, lake maintenance, and snow removal—making it easy to enjoy a low-maintenance lifestyle year-round. The seller is offering negotiable possession and a one year AHS Home Warranty.
Active
Price cut: $3K (7/29)
$304,900
9940 Arbor Lake Dr, Newburgh, IN 47630
3beds
1,598sqft
:
Get pre-qualified$1,968/mo
Single Family Residence
Built in 2014
0.32 Acres Lot
$300,700 Zestimate®
$--/sqft
$75/mo HOA
What's special
Two-car attached garageCovered back porchGenerous dining areaPeaceful lake viewsGranite countertopsSoaring vaulted ceilingBright and spacious atmosphere
- 28 days |
- 1,365 |
- 68 |
Likely to sell faster than
Zillow last checked:
Listing updated:
Listed by:
Julie A Vandeveer Office:812-858-2400,
ERA FIRST ADVANTAGE REALTY, INC
Source: IRMLS,MLS#: 202627566
Facts & features
Interior
Bedrooms & bathrooms
- Bedrooms: 3
- Bathrooms: 2
- Full bathrooms: 2
- Main level bedrooms: 3
Bedroom 1
- Level: Main
Bedroom 2
- Level: Main
Dining room
- Level: Main
- Area: 110
- Dimensions: 11 x 10
Kitchen
- Level: Main
- Area: 110
- Dimensions: 11 x 10
Living room
- Level: Basement
- Area: 280
- Dimensions: 20 x 14
Heating
- Natural Gas, Forced Air
Cooling
- Central Air
Appliances
- Included: Disposal, Dishwasher, Microwave, Refrigerator, Electric Oven, Electric Range, Gas Water Heater, Water Softener Owned
- Laundry: Main Level
Features
- Vaulted Ceiling(s), Walk-In Closet(s), Stone Counters, Crown Molding, Entrance Foyer, Open Floorplan, Split Br Floor Plan, Stand Up Shower, Tub/Shower Combination, Main Level Bedroom Suite, Great Room
- Flooring: Hardwood
- Windows: Window Treatments, Blinds
- Basement: Crawl Space
- Attic: Storage
- Has fireplace: No
- Fireplace features: None
Interior area
- Total structure area: 1,598
- Total interior livable area: 1,598 sqft
- Finished area above ground: 1,598
- Finished area below ground: 0
Video & virtual tour
Property
Parking
- Total spaces: 2
- Parking features: Attached, Garage Door Opener, Concrete
- Attached garage spaces: 2
- Has uncovered spaces: Yes
Features
- Levels: One
- Stories: 1
- Patio & porch: Porch Covered
- Fencing: None
- Has view: Yes
- On waterfront: Yes
- Waterfront features: Waterfront, Lake Front
- Frontage length: Water Frontage(0)
Lot
- Size: 0.32 Acres
- Features: Corner Lot, Planned Unit Development, 0-2.9999, City/Town/Suburb
Details
- Parcel number: 871221305001.000019
Construction
Type & style
- Home type: SingleFamily
- Architectural style: Ranch
- Property subtype: Single Family Residence
Materials
- Brick, Vinyl Siding
- Roof: Dimensional Shingles
Condition
- New construction: No
- Year built: 2014
Details
- Warranty included: Yes
Utilities & green energy
- Sewer: Public Sewer
- Water: Public
Community & HOA
Community
- Subdivision: Arbor Pointe
HOA
- Has HOA: Yes
- HOA fee: $900 annually
Location
- Region: Newburgh
Financial & listing details
- Tax assessed value: $374,400
- Annual tax amount: $2,519
- Date on market: 7/10/2026
- Listing terms: Cash,Conventional,FHA,VA Loan
Estimated market value
$300,700
$286,000 - $316,000
$2,080/mo
Price history
| Date | Event | Price |
|---|---|---|
| 7/29/2026 | Price change | $304,900-1% |
Source:  IRMLS #202627566 Report a problem IRMLS #202627566 Report a problem | ||
| 7/10/2026 | Listed for sale | $307,900+69.2% |
Source: IRMLS #202627566 Report a problem | ||
| 6/13/2016 | Sold | $182,000$114/sqft |
Source: Agent Provided Report a problem | ||
Public tax history
| Year | Property taxes | Tax assessment |
|---|---|---|
| 2025 | $2,331 +8.2% | $374,400 +21.5% |
| 2024 | $2,155 +25.2% | $308,100 +6.5% |
| 2023 | $1,721 +14.3% | $289,400 +25.2% |
| 2022 | $1,506 +7.7% | $231,100 +17.4% |
| 2021 | $1,398 -0.8% | $196,800 +8% |
| 2020 | $1,409 -7.2% | $182,200 -0.7% |
| 2019 | $1,519 +4.8% | $183,500 -4.1% |
| 2018 | $1,450 +0.6% | $191,300 +3.2% |
| 2017 | $1,440 -10.3% | $185,400 +0.1% |
| 2016 | $1,606 | $185,300 |
Find assessor info on the county website
Monthly payment
Est. payment
Payment breakdown
Explore the cost of this home by adjusting the details. Changes won't be saved.Climate risks
Neighborhood: 47630
Nearby schools
GreatSchools rating
- 9/10John High Castle Elementary SchoolGrades: PK-5Distance: 2.5 mi
- 10/10Castle North Middle SchoolGrades: 6-8Distance: 3 mi
- 9/10Castle High SchoolGrades: 9-12Distance: 2.6 mi
Schools provided by the listing agent
- Elementary: Castle
- Middle: Castle North
- High: Castle
- District: Warrick County School Corp.
Source: IRMLS. This data may not be complete. We recommend contacting the local school district to confirm school assignments for this home.
- $265,0002 bd2 ba1.3k sqft9916 Arbor Lake Dr, Newburgh, IN 47630Sold

- $282,7002 bd1 ba1.2k sqft9928 Arbor Lake Dr, Newburgh, IN 47630Off Market

- $388,0004 bd3 ba2.2k sqft3693 Arbor Pointe Dr, Newburgh, IN 47630Sold
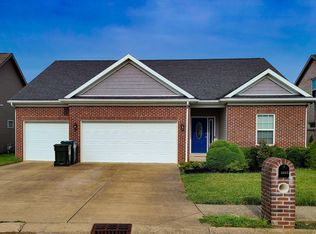
- $330,1003 bd2 ba1.5k sqft9910 Arbor Lake Dr, Newburgh, IN 47630Off Market
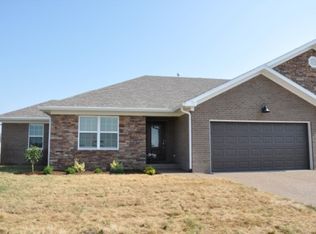
- $336,1004 bd3 ba1.9k sqft3701 Arbor Pointe Dr, Newburgh, IN 47630Off Market
- $381,8003 bd3 ba1.7k sqft3685 Arbor Pointe Dr, Newburgh, IN 47630Off Market
- $277,9003 bd2 ba1.4k sqft3709 Arbor Pointe Dr, Newburgh, IN 47630Off Market
- $300,0003 bd2 ba1.5k sqft9904 Arbor Lake Dr, Newburgh, IN 47630Sold
A local agent can set up tours, give advice and negotiate with sellers.
A local lender can help you make sure your offer is ready when you are.
Similar homes
- $319,5003 bd2 ba1.6k sqft6822 Rosewood Ln, Newburgh, IN 47630For Sale
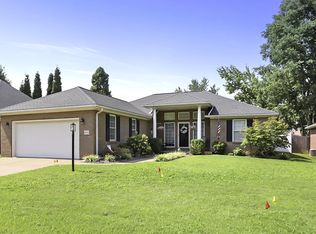 MLS ID #202632271, Chris K Schafer, @properties. IRMLS
 - $320,0003 bd2 ba2.1k sqft8366 Sharon Rd, Newburgh, IN 47630For Sale
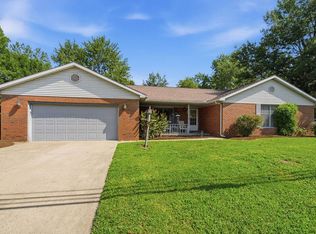 MLS ID #11922526, Valery Kessens, Dobie and Key Realty. My State MLS
 - $364,9003 bd3 ba2.2k sqft3630 Arbor Creek Dr, Newburgh, IN 47630For Sale
 MLS ID #202621950, Johnnie Stewart, Dauby Real Estate. IRMLS
 - $320,0003 bd2 ba1.8k sqft123 Alexandria, Newburgh, IN 47630For Sale
 MLS ID #202629822, Danielle Clark, ERA FIRST ADVANTAGE REALTY, INC. IRMLS
 - $334,9003 bd2 ba1.8k sqft4422 S Summercreek Ln, Newburgh, IN 47630For SaleMLS ID #202628769, Allen Mosbey, ERA FIRST ADVANTAGE REALTY, INC. IRMLS
- $327,0003 bd2 ba1.4k sqft3102 Megan Dr, Newburgh, IN 47630For SaleMLS ID #202627516, Erika Strong, @properties. IRMLS
- $409,9004 bd3 ba2.2k sqft3661 Arbor Pointe Dr, Newburgh, IN 47630For SaleMLS ID #202627694, Gretchen Ballard, F.C. TUCKER EMGE. IRMLS
- $242,5003 bd2 ba1.5k sqft5177 Shenandoah Ave, Newburgh, IN 47630For SaleMLS ID #202631397, Stephanie Morris, F.C. TUCKER EMGE. IRMLS
- $309,9003 bd2 ba1.3k sqft4727 Alaina Dr, Newburgh, IN 47630For SaleMLS ID #202626182, Janice E Miller, ERA FIRST ADVANTAGE REALTY, INC. IRMLS
- $265,0002 bd2 ba1.2k sqft8537 Pebble Creek Dr, Newburgh, IN 47630For SaleMLS ID #202627343, Kate Moore, ERA FIRST ADVANTAGE REALTY, INC. IRMLS
- $325,0004 bd2 ba1.9k sqft6281 Bryanna Ct, Newburgh, IN 47630For SaleMLS ID #202611654, Paul Pennington, ERA FIRST ADVANTAGE REALTY, INC. IRMLS
- $350,0004 bd3 ba2.3k sqft5433 Kenwood Cir, Newburgh, IN 47630For SaleMLS ID #202630905, Kindra Hirt, F.C. TUCKER EMGE. IRMLS
- $344,4003 bd2 ba1.9k sqft630 E Main St, Newburgh, IN 47630For SaleMLS ID #202606217, Ann Siebert-Metzger, Key Associates Signature Realty. IRMLS
- $280,0003 bd2 ba1.5k sqft5579 Baywater Dr, Newburgh, IN 47630For SaleMLS ID #202621177, Trae Dauby, Dauby Real Estate. IRMLS
- $329,9003 bd2 ba1.5k sqft3067 Dowgate Dr, Newburgh, IN 47630For SaleMLS ID #202630686, Ryan W Mitchell, ERA FIRST ADVANTAGE REALTY, INC. IRMLS
- $399,9004 bd3 ba2.2k sqft5801 Kevin Ct, Newburgh, IN 47630For SaleMLS ID #202631523, David Ernspiger, RE/MAX REVOLUTION. IRMLS
- $272,0003 bd2 ba1.3k sqft9130 Wynnfield Dr, Evansville, IN 47725For SaleMLS ID #202631938, Kindra Hirt, F.C. TUCKER EMGE. IRMLS
- $299,0004 bd2 ba2.1k sqft1415 Martin Ln, Evansville, IN 47715For SaleMLS ID #202624177, Sherry S Hancock, ERA FIRST ADVANTAGE REALTY, INC. IRMLS
- $319,9003 bd3 ba2k sqft5635 Oak Ridge Dr, Evansville, IN 47711For SaleMLS ID #202632025, Marcia E Stearns, F.C. TUCKER EMGE. IRMLS
- $298,5003 bd2 ba1.6k sqft9626 Clippinger Rd, Evansville, IN 47715For SaleMLS ID #202630552, Alyssa Luttrull, ERA FIRST ADVANTAGE REALTY, INC. IRMLS
