Immaculately maintained and beautifully updated, this stunning 2,268-square-foot ranch home offers an exceptional blend of space and worry-free living. Prior to listing, the sellers had the property professionally cleaned and pre-inspected with repairs already completed, allowing you to move right in with total peace of mind. Inside, the open-concept main living area immediately impresses with rich engineered hardwood flooring and a spacious kitchen island that seamlessly anchors the central gathering space. The kitchen also provides all-new appliances in 2025. The home's functional layout includes a large upstairs bonus room, providing a versatile space for a media room, home office, or recreational retreat. The accommodations feature four generous bedrooms and three full bathrooms, balancing privacy with functionality. Step outside to capture lovely water views from the front of the home, or retreat to the private, fully fenced backyard complete with a patio designed for effortless outdoor relaxation. An attached 3-car garage rounds out this turnkey property, delivering premier comfort and convenience. Perfectly situated in Newburgh, this home offers easy access to everyday conveniences. Enjoy living just minutes from shopping, popular local dining, as well as quick access to The Women's Hospital and the Gateway medical corridor. Outdoor enthusiasts will appreciate being close to the Warrick Trails network as well as the brand-new Ohio Township Park on Libbert Road, featuring inclusive playgrounds, splash pads, sports courts, and scenic walking loops. Seller is offering to credit the buyer up to $10,000 at closing that can be applied toward buyer's allowable closing costs, prepaids, and/or interest rate buydown
Active
Price cut: $15K (8/9)
$394,900
3661 Arbor Pointe Dr, Newburgh, IN 47630
4beds
2,268sqft
Single Family Residence
Built in 2015
10,018 Square Feet Lot
$-- Zestimate®
$--/sqft
$-- HOA
What's special
Spacious kitchen islandFour generous bedroomsAll-new appliancesBeautifully updatedPrivate fully fenced backyardImmaculately maintainedLarge upstairs bonus room
- 99 days
- 337
- 12
Zillow last checked:
Listing updated:
Listed by:
Gretchen Ballard Office:812-426-9020,
F.C. TUCKER EMGE
Source: IRMLS,MLS#: 202627694
Facts & features
Interior
Bedrooms & bathrooms
- Bedrooms: 4
- Bathrooms: 3
- Full bathrooms: 3
- Main level bedrooms: 3
Bedroom 1
- Level: Main
Bedroom 2
- Level: Main
Kitchen
- Level: Main
- Area: 266
- Dimensions: 19 x 14
Living room
- Level: Main
- Area: 255
- Dimensions: 17 x 15
Heating
- Electric
Cooling
- Central Air
Features
- Basement: Crawl Space
- Has fireplace: No
Interior area
- Total structure area: 2,268
- Total interior livable area: 2,268 sqft
- Finished area above ground: 2,268
- Finished area below ground: 0
Video & virtual tour
Property
Parking
- Total spaces: 3
- Parking features: Attached
- Attached garage spaces: 3
Features
- Levels: One and One Half
- Stories: 1.5
- On waterfront: Yes
- Waterfront features: Pond
Lot
- Size: 10,018 Square Feet
- Dimensions: 60 X 108
- Features: Level
Details
- Parcel number: 871221304012.000019
- Zoning: R1
Construction
Type & style
- Home type: SingleFamily
- Property subtype: Single Family Residence
Materials
- Brick, Vinyl Siding
Condition
- New construction: No
- Year built: 2015
Utilities & green energy
- Sewer: City
- Water: City
Community & HOA
Community
- Subdivision: Arbor Pointe
Location
- Region: Newburgh
Financial & listing details
- Tax assessed value: $322,700
- Annual tax amount: $4,297
- Date on market: 7/10/2026
Estimated market value
Not available
Estimated sales range
Not available
Not available
Price history
| Date | Event | Price |
|---|---|---|
| 8/9/2026 | Price change | $394,900-3.7% |
Source:  IRMLS #202627694 Report a problem IRMLS #202627694 Report a problem | ||
| 7/10/2026 | Listed for sale | $409,900 |
Source: IRMLS #202627694 Report a problem | ||
Public tax history
| Year | Property taxes | Tax assessment |
|---|---|---|
| 2025 | $2,317 -7.1% | $322,700 +5.3% |
| 2024 | $2,494 +3.8% | $306,500 -6.4% |
| 2023 | $2,403 +12.2% | $327,400 +8.1% |
| 2022 | $2,141 +6.8% | $303,000 +17% |
| 2021 | $2,004 +4.3% | $258,900 +8% |
| 2020 | $1,921 -34.1% | $239,700 +3.3% |
| 2019 | $2,917 +60.5% | $232,100 +1.6% |
| 2018 | $1,818 +0.1% | $228,400 +3.3% |
| 2017 | $1,816 +19265% | $221,200 +0% |
| 2016 | $9 -48.7% | $221,100 +18325% |
| 2014 | $18 | $1,200 |
Find assessor info on the county website
Monthly payment
Est. payment
Payment breakdown
Explore the cost of this home by adjusting the details. Changes won't be saved.Climate risks
Neighborhood: 47630
Nearby schools
Schools provided by the listing agent
- Elementary: Castle
- Middle: Castle North
- High: Castle
- District: Warrick County School Corp.
Source: IRMLS. This data may not be complete. We recommend contacting the local school district to confirm school assignments for this home.
- $317,9003 bd2 ba1.8k sqft3669 Arbor Pointe Dr, Newburgh, IN 47630Off Market
- $332,6004 bd3 ba1.8k sqft3653 Arbor Pointe Dr, Newburgh, IN 47630Off Market
- $493,8004 bd3 ba3.3k sqft3677 Arbor Pointe Dr, Newburgh, IN 47630Off Market
- $325,4003 bd2 ba1.9k sqft3636 Arbor Pointe Dr, Newburgh, IN 47630Off Market

Similar homes
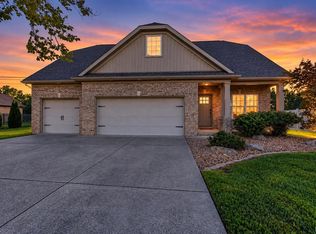
- $389,9004 bd3 ba2.4k sqft3749 Arbor Pointe Dr, Newburgh, IN 47630For Sale
 MLS ID #202635139, Christie L Martin, ERA FIRST ADVANTAGE REALTY, INC. IRMLS
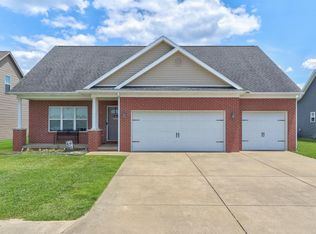
 - $364,9003 bd3 ba2.2k sqft3630 Arbor Creek Dr, Newburgh, IN 47630For Sale
 MLS ID #202621950, Johnnie Stewart, Dauby Real Estate. IRMLS
 - $385,0004 bd3 ba2.1k sqft5352 Bloomsbury Ct, Newburgh, IN 47630For Sale
 MLS ID #202641689, Will Smith, @properties. IRMLS
 - $379,9004 bd3 ba2.6k sqft3066 Cornerstone Ct, Newburgh, IN 47630For Sale
 MLS ID #202631551, Cyndi B Byrley, ERA FIRST ADVANTAGE REALTY, INC. IRMLS
