Love where you live! This beautiful brick ranch offers an inviting and freshly painted open floor plan designed for both everyday comfort and effortless entertaining. The spacious great room welcomes you with engineered hardwood flooring, recessed lighting, and a cozy fireplace that creates the perfect gathering space. The eat in kitchen is sure to impress with granite countertops, crown topped cabinetry, a large center island with breakfast bar seating, and stylish pendant lighting, all flowing seamlessly into the dining area. The private primary suite provides a relaxing retreat featuring a twin sink vanity, freestanding soaking tub, and walk in tiled shower. A desirable split bedroom design offers separation from the three additional bedrooms and full bath, providing flexibility for guests, hobbies, or home office space. Convenient laundry room located just off the garage entry. Step outside to the covered patio and enjoy peaceful mornings with coffee or evening cookouts overlooking the fully fenced backyard enclosed by a white vinyl privacy fence. Located just steps from Friedman Park, you'll enjoy easy access to scenic walking trails, lakes, community events, playgrounds, and outdoor recreation. Built by Jagoe as a fully upgraded market home, its the perfect blend of modern comfort and thoughtful design, with a beautiful setting.
Active
Price cut: $5K (7/21)
$419,900
5610 Belmont Dr, Newburgh, IN 47630
4beds
2,114sqft
:
Get pre-qualified$2,590/mo
Single Family Residence
Built in 2021
8,755 Square Feet Lot
$414,500 Zestimate®
$--/sqft
$10/mo HOA
What's special
Cozy fireplaceDining areaStylish pendant lightingWhite vinyl privacy fenceSpacious great roomPrivate primary suiteWalk in tiled shower
- 68 days |
- 378 |
- 15 |
Zillow last checked:
Listing updated:
Listed by:
Beau Johnson 812-766-0419,
@properties
Source: IRMLS,MLS#: 202620995
Facts & features
Interior
Bedrooms & bathrooms
- Bedrooms: 4
- Bathrooms: 2
- Full bathrooms: 2
- Main level bedrooms: 4
Bedroom 1
- Level: Main
Bedroom 2
- Level: Main
Dining room
- Level: Main
- Area: 144
- Dimensions: 12 x 12
Kitchen
- Level: Main
- Area: 187
- Dimensions: 17 x 11
Living room
- Level: Main
- Area: 270
- Dimensions: 18 x 15
Heating
- Natural Gas
Cooling
- Central Air
Features
- Has basement: No
- Number of fireplaces: 1
- Fireplace features: Family Room
Interior area
- Total structure area: 2,114
- Total interior livable area: 2,114 sqft
- Finished area above ground: 2,114
- Finished area below ground: 0
Video & virtual tour
Property
Parking
- Total spaces: 2
- Parking features: Attached
- Attached garage spaces: 2
Features
- Levels: One
- Stories: 1
Lot
- Size: 8,755 Square Feet
- Features: Level
Details
- Parcel number: 871318308142.000002
Construction
Type & style
- Home type: SingleFamily
- Property subtype: Single Family Residence
Materials
- Brick, Vinyl Siding
- Foundation: Slab
Condition
- New construction: No
- Year built: 2021
Utilities & green energy
- Sewer: Public Sewer
- Water: Public
Community & HOA
Community
- Subdivision: Berkshire
HOA
- Has HOA: Yes
- HOA fee: $120 annually
Location
- Region: Newburgh
Financial & listing details
- Tax assessed value: $385,500
- Annual tax amount: $2,630
- Date on market: 6/2/2026
Estimated market value
$414,500
$394,000 - $435,000
$2,574/mo
Price history
| Date | Event | Price |
|---|---|---|
| 7/21/2026 | Price change | $419,900-1.2% |
Source:  IRMLS #202620995 Report a problem IRMLS #202620995 Report a problem | ||
| 7/6/2026 | Price change | $424,900-2.3% |
Source: IRMLS #202620995 Report a problem | ||
| 6/2/2026 | Listed for sale | $435,000 |
Source: IRMLS #202620995 Report a problem | ||
Public tax history
| Year | Property taxes | Tax assessment |
|---|---|---|
| 2025 | $2,866 +5.5% | $385,500 +3.7% |
| 2024 | $2,718 -8.9% | $371,900 +4.7% |
| 2023 | $2,985 +28599% | $355,200 +2.2% |
| 2022 | $10 -51.3% | $347,400 +28850% |
| 2021 | $21 | $1,200 |
| 2020 | -- | $1,200 |
Find assessor info on the county website
Monthly payment
Est. payment
Payment breakdown
Explore the cost of this home by adjusting the details. Changes won't be saved.Climate risks
Neighborhood: 47630
Nearby schools
GreatSchools rating
- 9/10John High Castle Elementary SchoolGrades: PK-5Distance: 1.9 mi
- 10/10Castle North Middle SchoolGrades: 6-8Distance: 1.5 mi
- 9/10Castle High SchoolGrades: 9-12Distance: 1.9 mi
Schools provided by the listing agent
- Elementary: Castle
- Middle: Castle North
- High: Castle
- District: Warrick County School Corp.
Source: IRMLS. This data may not be complete. We recommend contacting the local school district to confirm school assignments for this home.
- $475,0004 bd3 ba2.6k sqft5592 Belmont Dr, Newburgh, IN 47630Sold
- $432,7003 bd3 ba2.4k sqft5628 Belmont Dr, Newburgh, IN 47630Off Market
- $416,9004 bd3 ba2.6k sqft5605 Camden Dr, Newburgh, IN 47630Sold
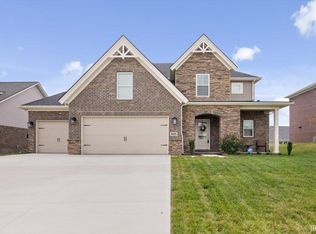
- $444,3003 bd2 ba2.1k sqft5574 Belmont Dr, Newburgh, IN 47630Off Market
- $459,9004 bd3 ba2.7k sqft5645 Belmont Dr, Newburgh, IN 47630For Sale
- $456,60010,149 sqft5620 Brompton Dr, Newburgh, IN 47630Off Market
- $547,200-- bd3 ba3.2k sqft5609 Belmont Dr, Newburgh, IN 47630Off Market
- $466,200-- bd2 ba2.6k sqft5591 Belmont Dr, Newburgh, IN 47630Off Market
A local agent can set up tours, give advice and negotiate with sellers.
A local lender can help you make sure your offer is ready when you are.
Similar homes
- $414,9003 bd2 ba2.1k sqft5660 Brompton Dr, Newburgh, IN 47630For Sale
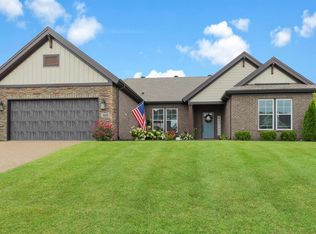 MLS ID #202632290, Sara Pillow, F.C. TUCKER EMGE. IRMLS
 - $452,8254 bd3 ba2.5k sqft5537 Belmont Dr, Newburgh, IN 47630For Sale
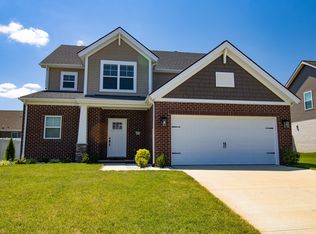 MLS ID #202630915, Doug Howie, eXp Realty, LLC. IRMLS
 - $395,0004 bd3 ba2.5k sqft5355 Bloomsbury Ct, Newburgh, IN 47630For Sale
 MLS ID #202630095, Will Smith, @properties. IRMLS
 - $439,9004 bd3 ba2.6k sqft5509 Camden Dr, Newburgh, IN 47630For Sale
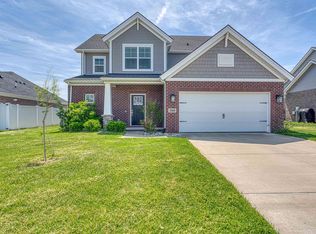 MLS ID #202614341, Anita Dhingra, ERA FIRST ADVANTAGE REALTY, INC. IRMLS
 - $384,9004 bd3 ba2.5k sqft3077 Dowgate Dr, Newburgh, IN 47630For SaleMLS ID #202631623, Austin Loveless, GOEBEL COMMERCIAL REALTY, INC. IRMLS
- $399,9004 bd3 ba2.2k sqft5801 Kevin Ct, Newburgh, IN 47630For SaleMLS ID #202631523, David Ernspiger, RE/MAX REVOLUTION. IRMLS
- $459,9004 bd3 ba2.7k sqft5645 Belmont Dr, Newburgh, IN 47630For SaleMLS ID #202617408, Becky Ismail, ERA FIRST ADVANTAGE REALTY, INC. IRMLS
- $355,0004 bd3 ba2.1k sqft5742 Brookstone Dr, Newburgh, IN 47630For SaleMLS ID #202624430, Julie E Abell, ERA FIRST ADVANTAGE REALTY, INC. IRMLS
- $469,9003 bd3 ba2.7k sqft5540 Brompton Dr, Newburgh, IN 47630For SaleMLS ID #202631088, Tracy Ioia, RE/MAX Professional Realty Group. IRMLS
- $410,0004 bd3 ba2.6k sqft3127 Dowgate Dr, Newburgh, IN 47630For SaleMLS ID #202626842, Christie L Martin, ERA FIRST ADVANTAGE REALTY, INC. IRMLS
- $439,9004 bd3 ba2.8k sqft10200 Byron Ct, Newburgh, IN 47630For SaleMLS ID #202631604, Dana M Smith, GOEBEL COMMERCIAL REALTY, INC. IRMLS
- $396,8004 bd3 ba2.4k sqft4700 Jackson Dr, Newburgh, IN 47630New ConstructionMLS ID #202631136, Will Smith, @properties. IRMLS
- $359,8004 bd3 ba2.2k sqft3144 Ashdon Dr, Newburgh, IN 47630For SaleMLS ID #202538242, Will Smith, @properties. IRMLS
- $394,9004 bd3 ba2.2k sqft3661 Arbor Pointe Dr, Newburgh, IN 47630For SaleMLS ID #202627694, Gretchen Ballard, F.C. TUCKER EMGE. IRMLS
- $469,9003 bd3 ba1.8k sqft7781 Saint Jordan Cir, Newburgh, IN 47630For SaleMLS ID #202629596, Alexis Acton, @properties. IRMLS
- $450,0003 bd3 ba2.5k sqft5113 Jackson Dr, Newburgh, IN 47630For SaleMLS ID #202616291, Christie L Martin, ERA FIRST ADVANTAGE REALTY, INC. IRMLS
- $329,9003 bd2 ba1.5k sqft3067 Dowgate Dr, Newburgh, IN 47630For SaleMLS ID #202630686, Ryan W Mitchell, ERA FIRST ADVANTAGE REALTY, INC. IRMLS
- $319,5003 bd2 ba1.6k sqft6822 Rosewood Ln, Newburgh, IN 47630For SaleMLS ID #202632271, Chris K Schafer, @properties. IRMLS
- $460,0004 bd3 ba2.8k sqft5502 Hillside Trl, Newburgh, IN 47630For SaleMLS ID #202630949, Tara Gilmore, Ferris Property Group. IRMLS
- $499,0003 bd2 ba2.7k sqft7688 Vann Rd, Newburgh, IN 47630For SaleMLS ID #202622045, David Ernspiger, RE/MAX REVOLUTION. IRMLS
