Skip main navigation
Closed
  • $334,800

    3067 Dowgate Dr, Newburgh, IN 47630

    3beds
    1,535sqft
    Single Family Residence
    Built in 2023
    7,840 Square Feet Lot
    $335,600 Zestimate®
    $--/sqft
    $2,133 Estimated rent

    Home value

    $335,600

    $319,000 - $352,000

    $2,133/mo

    Zestimate® history
    Loading
    Loading...

    Owner options

    List your home for rent

    $2,133/mo

    Rent Zestimate®

    Find your next renter with Zillow Rental Manager. Plus, with online applications, you can quickly screen prospective tenants – for free.

    Learn more

    $2,133/mo

    Rent Zestimate®

    Refinance and save

    $2,016/mo

    Est. payment

    Refinancing to a lower rate could help reduce your monthly payments and save thousands over the life of the loan.

    See today's rates

    $2,016/mo

    Est. payment

    Explore your selling options

    Work with a Zillow partner agent

    Leverage their expertise and Zillow's premium Showcase listings to get your home seen by more buyers.

    Get started

    List with your own agent

    Get your home in front of millions of buyers by listing it on Zillow.

    Learn how to do it

    Sell it yourself

    Take full control of how buyers see your home on Zillow by listing For Sale by Owner (FSBO).

    List your home

    What's special

    Full hall bathroomLow maintenanceClassic brick front designUpgraded tile showerVideo doorbellEasy living flowGranite counter tops
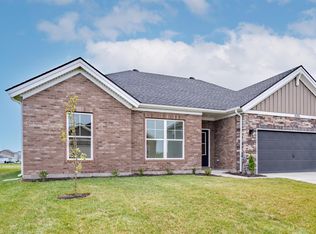
    MORGAGE INTEREST RATE INCENTIVES STILL AVAILABLE !!! The newest community near Friedman Park, Cadbury is now available and this craftsman style Summit floorplan built by Jagoe Homes Inc. is ready to move into! This home features a classic brick front design, and split bedrooms floorplan for privacy and easy living flow. Step into the front door to see the 9' smooth finished ceilings throughout, RevWood solid flooring in most areas, and the open living concept. The kitchen features wood-tone Benton cabinets by Aristokraft, granite counter tops, and an outstanding tile backsplash. Stainless steel GE appliances are all included, and the home cook with appreciate the upgrade of a gas range. Island bar with sink and barstool seating, plus dining nook with sliding patio door to covered rear alcove style porch. Step into the owner's suite with added recessed lighting, and a great bathroom with upgraded tile shower, dual vanities, plus the walk-in closet. Back near the front of the home are the additional two bedrooms and full hall bathroom. The laundry room connects to the 2 car garage. Both bathrooms and laundry room feature ceramic tile flooring. PLUS all the new SmartHome features with video doorbell, wi-fi garage door opener and thermostat, keypad front door lock, and more. Jagoe Homes offer superior energy efficiency and low maintenance for years to come.

    Zillow last checked:

    Listing updated:

    Listed by:

    Ryan W Mitchell Office:812-858-2400,

    ERA FIRST ADVANTAGE REALTY, INC

    Bought with:

    Jill Lucy, RB16000028

    ERA FIRST ADVANTAGE REALTY, INC

    Source: IRMLS,MLS#: 202402993MLS Logo

    Facts & features

    Interior

    Bedrooms & bathrooms
    • Bedrooms: 3
    • Bathrooms: 2
    • Full bathrooms: 2
    • Main level bedrooms: 3
    Bedroom 1
    • Level: Main
    Bedroom 2
    • Level: Main
    Dining room
    • Level: Main
    • Area: 130
    • Dimensions: 10 x 13
    Kitchen
    • Level: Main
    • Area: 104
    • Dimensions: 13 x 8
    Living room
    • Level: Main
    • Area: 238
    • Dimensions: 14 x 17
    Heating
    • Natural Gas, Forced Air, High Efficiency Furnace
    Cooling
    • Central Air
    Appliances
    • Included: Disposal, Dishwasher, Microwave, Refrigerator, Gas Range, Tankless Water Heater
    • Laundry: Washer Hookup
    Features
    • 1st Bdrm En Suite, Breakfast Bar, Ceiling-9+, Stone Counters, Eat-in Kitchen, Entrance Foyer, Kitchen Island, Open Floorplan, Split Br Floor Plan, Stand Up Shower, Main Level Bedroom Suite, Low Emittance Doors/Win
    • Flooring: Carpet, Laminate, Tile
    • Doors: Insulated Doors
    • Windows: ENERGY STAR Qualified Windows, Insulated Windows
    • Basement: None,Concrete
    • Attic: Pull Down Stairs
    • Has fireplace: No
    • Fireplace features: None
    Interior area
    • Total structure area: 1,535
    • Total interior livable area: 1,535 sqft
    • Finished area above ground: 1,535
    • Finished area below ground: 0

    Property

    Parking
    • Total spaces: 2
    • Parking features: Attached, Garage Door Opener, Concrete
    • Attached garage spaces: 2
    • Has uncovered spaces: Yes
    Features
    • Levels: One
    • Stories: 1
    • Patio & porch: Patio, Porch Covered
    • Fencing: None
    Lot
    • Size: 7,840 Square Feet
    • Dimensions: 62x127
    • Features: Level, Sloped, City/Town/Suburb, Landscaped
    Details
    • Parcel number: 000000000000.000000
    • Zoning: R-1

    Construction

    Type & style
    • Home type: SingleFamily
    • Architectural style: Ranch,Craftsman
    • Property subtype: Single Family Residence
    Materials
    • Brick, Vinyl Siding
    • Foundation: Slab
    • Roof: Asphalt,Shingle
    Condition
    • New construction: No
    • Year built: 2023

    Utilities & green energy

    • Sewer: City
    • Water: City
    Green energy
    • Green verification: ENERGY STAR Certified Homes
    • Energy efficient items: Appliances, Doors, Lighting, HVAC, Insulation, Roof, Thermostat, Water Heater, Windows

    Community & HOA

    Community
    • Features: None
    • Security: Carbon Monoxide Detector(s)
    • Subdivision: Cadbury at Berkshire
    Location
    • Region: Newburgh

    Financial & listing details

    • Tax assessed value: $284,500
    • Annual tax amount: $1,704
    • Date on market: 3/9/2024
    • Listing terms: Cash,Conventional,FHA,USDA Loan,VA Loan,Other

    Price history

    DateEventPrice
    3/8/2024Sold$334,800
    Source: IRMLS #202402993 Report a problem
    2/6/2024Pending sale$334,800
    Source: IRMLS #202402993 Report a problem
    1/31/2024Listed for sale$334,800
    Source: IRMLS #202402993 Report a problem

    Public tax history

    YearProperty taxesTax assessment
    2025$1,704 $284,500 +19.5%
    2024-- $238,100
    Find assessor info on the county website

    Neighborhood: 47630

    Nearby schools

    GreatSchools rating
    Schools provided by the listing agent
    • Elementary: Castle
    • Middle: Castle North
    • High: Castle
    • District: Warrick County School Corp.

    Source: IRMLS. This data may not be complete. We recommend contacting the local school district to confirm school assignments for this home.

    Get pre-qualified for a loan
    At Zillow Home Loans, we can pre-qualify you in as little as 5 minutes with no impact to your credit score.

    An equal housing lender. NMLS #10287.

    Sell for more on Zillow
    Get a Zillow Showcase℠ listing at no additional cost and you could sell for .
    $335,600
    2% more
    +$6,712
    With Zillow Showcase(estimated)
    $342,312