LOVE WHERE YOU LIVE! This popular Freedom Series floor plan allows room to grow. Storage is maximum in the foyer, with two large closets for coats or seasonal storage. Enjoy the large family room, dining area, and kitchen with ample natural lighting and panoramic views of your backyard. The upgraded kitchen layout includes granite countertops, a tile backsplash, and a stainless steel appliance package with a gas range. The powder bath and laundry with included pantry shelving are conveniently located off the kitchen. Upstairs establishes your private family retreat, with an owner’s suite, including an ensuite bath with a double bowl vanity and a large walk-in closet, three sizeable bedrooms, a second full bath, and a loft. RevWood Select Granbury Oak flooring is throughout the main living areas and ceramic tile is installed in the wet areas. Jagoe TechSmart components are included. You’ll love this EnergySmart home!
Closed
$325,800
3071 Hyland Dr, Newburgh, IN 47630
3beds
1,571sqft
Single Family Residence
Built in 2024
8,712 Square Feet Lot
$329,800 Zestimate®
$--/sqft
$2,286 Estimated rent
Home value
$329,800
$290,000 - $376,000
$2,286/mo
Zestimate® history
Owner options
List your home for rent
$2,286/mo
Rent Zestimate®
Find your next renter with Zillow Rental Manager. Plus, with online applications, you can quickly screen prospective tenants – for free.
$2,286/mo
Rent Zestimate®
Refinance and save
$1,994/mo
Est. payment
Refinancing to a lower rate could help reduce your monthly payments and save thousands over the life of the loan.
$1,994/mo
Est. payment
Explore your selling options
Work with a Zillow partner agent
Leverage their expertise and Zillow's premium Showcase listings to get your home seen by more buyers.
Get startedList with your own agent
Get your home in front of millions of buyers by listing it on Zillow.
Learn how to do itSell it yourself
Take full control of how buyers see your home on Zillow by listing For Sale by Owner (FSBO).
List your homeWhat's special
Dining areaSizeable bedroomsGranite countertopsUpgraded kitchen layoutLarge family roomLarge walk-in closetTile backsplash
Zillow last checked:
Listing updated:
Listed by:
Will Smith 812-881-0368,
@properties
Bought with:
Danielle Clark, RB21001658
ERA FIRST ADVANTAGE REALTY, INC
Source: IRMLS,MLS#: 202525400
Facts & features
Interior
Bedrooms & bathrooms
- Bedrooms: 3
- Bathrooms: 3
- Full bathrooms: 2
- 1/2 bathrooms: 1
Bedroom 1
- Level: Upper
Bedroom 2
- Level: Upper
Dining room
- Level: Main
- Area: 130
- Dimensions: 10 x 13
Kitchen
- Level: Main
- Area: 104
- Dimensions: 8 x 13
Living room
- Level: Main
- Area: 195
- Dimensions: 15 x 13
Heating
- Natural Gas, Forced Air
Cooling
- Central Air
Appliances
- Included: Dishwasher, Microwave, Refrigerator, Gas Range
- Laundry: Electric Dryer Hookup, Main Level, Washer Hookup
Features
- 1st Bdrm En Suite, Ceiling Fan(s), Walk-In Closet(s), Eat-in Kitchen, Entrance Foyer, Kitchen Island, Open Floorplan, Double Vanity, Stand Up Shower, Tub/Shower Combination, Great Room
- Flooring: Carpet, Vinyl, Ceramic Tile
- Has basement: No
- Has fireplace: No
- Fireplace features: Gas Log
Interior area
- Total structure area: 1,571
- Total interior livable area: 1,571 sqft
- Finished area above ground: 1,571
- Finished area below ground: 0
Property
Parking
- Total spaces: 2.5
- Parking features: Attached, Garage Door Opener, Concrete
- Attached garage spaces: 2.5
- Has uncovered spaces: Yes
Features
- Levels: Two
- Stories: 2
- Patio & porch: Patio
Lot
- Size: 8,712 Square Feet
- Dimensions: 72x129
- Features: Level, Sloped
Details
- Parcel number: 871320107075.000019
Construction
Type & style
- Home type: SingleFamily
- Property subtype: Single Family Residence
Materials
- Asphalt, Metal Siding, Stone, Vinyl Siding
- Foundation: Slab
Condition
- New construction: Yes
- Year built: 2024
Details
- Builder name: Jagoe Homes, Inc.
Utilities & green energy
- Sewer: Public Sewer
- Water: Public
Green energy
- Energy efficient items: HVAC, Water Heater
Community & HOA
Community
- Subdivision: Essex at Berkshire
HOA
- Has HOA: Yes
- HOA fee: $50 other
Location
- Region: Newburgh
Financial & listing details
- Tax assessed value: $300,200
- Annual tax amount: $17
- Date on market: 7/1/2025
- Listing terms: Conventional,FHA,USDA Loan,VA Loan
Price history
| Date | Event | Price |
|---|---|---|
| 12/5/2025 | Sold | $325,800 |
Source:  IRMLS #202525400 Report a problem IRMLS #202525400 Report a problem | ||
| 11/22/2025 | Pending sale | $325,800 |
Source: IRMLS #202525400 Report a problem | ||
| 9/15/2025 | Price change | $325,800-3% |
Source: IRMLS #202525400 Report a problem | ||
| 7/1/2025 | Listed for sale | $335,800 |
Source: IRMLS #202525400 Report a problem | ||
Public tax history
| Year | Property taxes | Tax assessment |
|---|---|---|
| 2025 | $17 | $300,200 +24916.7% |
| 2024 | -- | $1,200 |
Find assessor info on the county website
Neighborhood: 47630
Nearby homes
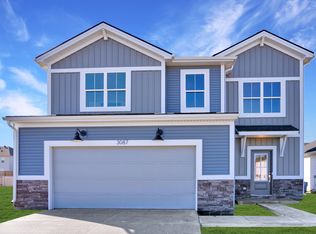
- $374,9004 bd3 ba2.1k sqft3087 Hyland Dr LOT 73, Newburgh, IN 47630Off Market
- $--4 bd3 ba2.6k sqft3076 Dowgate Dr LOT 78, Newburgh, IN 47630Off Market

- $312,8003 bd3 ba1.5k sqft3071 Hyland Dr LOT 75, Newburgh, IN 47630Off Market
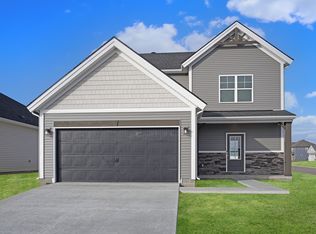
- $305,0003 bd2 ba1.3k sqft3075 Hyland Dr, Newburgh, IN 47630Sold

- $334,8003 bd2 ba1.5k sqft3067 Dowgate Dr, Newburgh, IN 47630Sold
- $309,8003 bd2 ba1.3k sqft4834 Alaina Dr, Newburgh, IN 47630Sold
- $335,8003 bd3 ba1.5k sqft4824 Alaina Dr, Newburgh, IN 47630Sold
- $379,0004 bd3 ba2.1k sqft3087 Hyland Dr, Newburgh, IN 47630Sold
Nearby schools
GreatSchools rating
- 9/10John High Castle Elementary SchoolGrades: PK-5Distance: 2.6 mi
- 10/10Castle North Middle SchoolGrades: 6-8Distance: 2.2 mi
- 9/10Castle High SchoolGrades: 9-12Distance: 2.6 mi
Schools provided by the listing agent
- Elementary: Castle
- Middle: Castle North
- High: Castle
- District: Warrick County School Corp.
Source: IRMLS. This data may not be complete. We recommend contacting the local school district to confirm school assignments for this home.


Get pre-qualified for a loan
At Zillow Home Loans, we can pre-qualify you in as little as 5 minutes with no impact to your credit score.An equal housing lender. NMLS #10287.
Sell for more on Zillow
Get a Zillow Showcase℠ listing at no additional cost and you could sell for .
$329,800
2% more
+$6,596
With Zillow Showcase(estimated)
$336,396
- Indiana
- Warrick County
- Newburgh
- 47630
- 3071 Hyland Dr
Nearby cities
Nearby zip codes
Other Newburgh Topics
