Just completed Teton ranch style home with a great traditional, open floorplan. Located in one of the newest Jagoe communities near Friedman Park, Vann Park, and the Warrick trail system. This craftsman style home features a brick and stone front, and plenty of windows for natural light throughout the home. Step in the entry foyer to notice the 9' ceilings, RevWood laminate flooring, and open living area. The kitchen area features an expanded dining space for larger gathering and more seating, plus an island bar with seating. Finishes in the kitchen include stained cabinets, granite counter tops, mosaic tile backsplash, stainless steel appliances with gas range, and side-by-side refrigerator all included. A spacious pantry provides additional storage. The pull down attic stairs in the 2 car garage also adds extra storage space. The laundry room is conveniently located near the 3 bedrooms. Primary owner's bedroom features an attached bathroom with dual vanity sinks, tile walk-in shower, and spacious walk-in closet. The other 2 bedrooms also feature walk-in closets. This listing has incentivized mortgage interest rates options available from the Builder, and is also located within the USDA 100% financing area of Warrick County.
Closed
$346,800
3096 Dowgate Dr, Newburgh, IN 47630
3beds
1,747sqft
Single Family Residence
Built in 2024
8,712 Square Feet Lot
$347,900 Zestimate®
$--/sqft
$2,182 Estimated rent
Home value
$347,900
$331,000 - $365,000
$2,182/mo
Zestimate® history
Owner options
List your home for rent
$2,182/mo
Rent Zestimate®
Find your next renter with Zillow Rental Manager. Plus, with online applications, you can quickly screen prospective tenants – for free.
$2,182/mo
Rent Zestimate®
Refinance and save
$2,227/mo
Est. payment
Refinancing to a lower rate could help reduce your monthly payments and save thousands over the life of the loan.
$2,227/mo
Est. payment
Explore your selling options
Work with a Zillow partner agent
Leverage their expertise and Zillow's premium Showcase listings to get your home seen by more buyers.
Get startedList with your own agent
Get your home in front of millions of buyers by listing it on Zillow.
Learn how to do itSell it yourself
Take full control of how buyers see your home on Zillow by listing For Sale by Owner (FSBO).
List your homeWhat's special
Zillow last checked:
Listing updated:
Listed by:
Ryan W Mitchell Office:812-858-2400,
ERA FIRST ADVANTAGE REALTY, INC
Bought with:
Will Smith, RB21001225
F.C. TUCKER EMGE
Source: IRMLS,MLS#: 202426529
Facts & features
Interior
Bedrooms & bathrooms
- Bedrooms: 3
- Bathrooms: 2
- Full bathrooms: 2
- Main level bedrooms: 3
Bedroom 1
- Level: Main
Bedroom 2
- Level: Main
Dining room
- Level: Main
- Area: 144
- Dimensions: 12 x 12
Kitchen
- Level: Main
- Area: 96
- Dimensions: 12 x 8
Living room
- Level: Main
- Area: 266
- Dimensions: 19 x 14
Heating
- Natural Gas, Forced Air
Cooling
- Central Air
Appliances
- Included: Disposal, Dishwasher, Microwave, Refrigerator, Gas Range, Tankless Water Heater
- Laundry: Electric Dryer Hookup
Features
- 1st Bdrm En Suite, Breakfast Bar, Ceiling-9+, Walk-In Closet(s), Stone Counters, Eat-in Kitchen, Entrance Foyer, Kitchen Island, Open Floorplan, Pantry, Stand Up Shower
- Flooring: Carpet, Laminate, Ceramic Tile
- Doors: Six Panel Doors
- Basement: None,Block,Concrete
- Attic: Pull Down Stairs
- Has fireplace: No
- Fireplace features: None
Interior area
- Total structure area: 1,747
- Total interior livable area: 1,747 sqft
- Finished area above ground: 1,747
- Finished area below ground: 0
Property
Parking
- Total spaces: 2
- Parking features: Attached, Garage Door Opener, Concrete
- Attached garage spaces: 2
- Has uncovered spaces: Yes
Features
- Levels: One
- Stories: 1
- Patio & porch: Patio
Lot
- Size: 8,712 Square Feet
- Dimensions: 65x135
- Features: Level, Sloped, City/Town/Suburb, Near Walking Trail, Landscaped
Details
- Parcel number: 000000000000.000000
Construction
Type & style
- Home type: SingleFamily
- Architectural style: Ranch,Traditional,Craftsman
- Property subtype: Single Family Residence
Materials
- Brick, Stone, Vinyl Siding
- Foundation: Slab
- Roof: Asphalt,Shingle
Condition
- New construction: Yes
- Year built: 2024
Details
- Builder name: Jagoe Homes Inc
Utilities & green energy
- Gas: CenterPoint Energy
- Sewer: City
- Water: City, Indiana American Water Co
Green energy
- Green verification: ENERGY STAR Certified Homes
- Energy efficient items: Appliances, Doors, Lighting, HVAC, Insulation, Thermostat, Water Heater, Windows
Community & HOA
Community
- Security: Carbon Monoxide Detector(s), Smoke Detector(s)
- Subdivision: Cadbury at Berkshire
Location
- Region: Newburgh
Financial & listing details
- Tax assessed value: $298,900
- Annual tax amount: $17
- Date on market: 7/17/2024
- Listing terms: Cash,Conventional,FHA,USDA Loan,VA Loan,Trade
Price history
| Date | Event | Price |
|---|---|---|
| 8/30/2024 | Sold | $346,800-0.9% |
Source:  IRMLS #202426529 Report a problem IRMLS #202426529 Report a problem | ||
| 8/2/2024 | Pending sale | $349,800 |
Source: IRMLS #202426529 Report a problem | ||
| 7/17/2024 | Listed for sale | $349,800 |
Source: IRMLS #202426529 Report a problem | ||
Public tax history
| Year | Property taxes | Tax assessment |
|---|---|---|
| 2025 | $17 | $298,900 +24808.3% |
| 2024 | -- | $1,200 |
Find assessor info on the county website
Neighborhood: 47630
Nearby homes
- $307,2003 bd2 ba1.3k sqft3075 Hyland Dr LOT 74, Newburgh, IN 47630Off Market
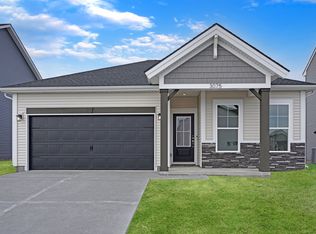
- $334,8003 bd2 ba1.5k sqft3067 Dowgate Dr, Newburgh, IN 47630Sold

- $305,0003 bd2 ba1.3k sqft3075 Hyland Dr, Newburgh, IN 47630Sold

- $386,6003 bd2 ba2.1k sqft4775 Alaina Dr, Newburgh, IN 47630Off Market
- $369,6004 bd3 ba2.1k sqft3087 Hyland Dr LOT 73, Newburgh, IN 47630Off Market
- $400,1004 bd3 ba2.1k sqft4759 Alaina Dr, Newburgh, IN 47630Off Market
- $313,6003 bd3 ba1.5k sqft3071 Hyland Dr LOT 75, Newburgh, IN 47630Off Market
- $332,8003 bd3 ba1.5k sqft4804 Alaina Dr, Newburgh, IN 47630Sold
Nearby schools
GreatSchools rating
- 9/10John High Castle Elementary SchoolGrades: PK-5Distance: 2.7 mi
- 9/10Castle North Middle SchoolGrades: 6-8Distance: 2.2 mi
- 9/10Castle High SchoolGrades: 9-12Distance: 2.6 mi
Schools provided by the listing agent
- Elementary: Castle
- Middle: Castle North
- High: Castle
- District: Warrick County School Corp.
Source: IRMLS. This data may not be complete. We recommend contacting the local school district to confirm school assignments for this home.
Sell for more on Zillow
Get a Zillow Showcase℠ listing at no additional cost and you could sell for .
$347,900
2% more
+$6,958
With Zillow Showcase(estimated)
$354,858
Sell for more on Zillow
Get a Zillow Showcase℠ listing at no additional cost and you could sell for .
$347,900
2% more
+$6,958
With Zillow Showcase(estimated)
$354,858
- Indiana
- Warrick County
- Newburgh
- 47630
- 3096 Dowgate Dr
