Enjoy the benefits of newer construction without the wait or added expense of building! This two year old, beautifully maintained 4 bedroom, 3 full bath home offers a desirable split-bedroom floor plan. Three bedrooms and two baths are on the main level and a fourth bedroom, full bath, and spacious family room are in the walkout basement. The kitchen features granite countertops, stainless steel appliances, and opens to the living and dining area, where a large deck overlooks the backyard and provides the perfect place to relax or entertain. The basement also offers a generous unfinished storage area. Tucked away on a quiet cul-de-sac, this home combines the benefits of new construction with the convenience of being move-in ready.
Active
Price cut: $15K (9/17)
$445,000
5502 Hillside Trl, Newburgh, IN 47630
4beds
2,816sqft
Single Family Residence
Built in 2024
0.41 Acres Lot
$440,200 Zestimate®
$--/sqft
$-- HOA
What's special
Desirable split-bedroom floor planStainless steel appliancesKitchen features granite countertops
- 78 days
- 387
- 40
Zillow last checked:
Listing updated:
Listed by:
Tara Gilmore info@ferrispropertygroup.com,
Ferris Property Group
Source: IRMLS,MLS#: 202630949
Facts & features
Interior
Bedrooms & bathrooms
- Bedrooms: 4
- Bathrooms: 3
- Full bathrooms: 3
- Main level bedrooms: 3
Bedroom 1
- Level: Main
Bedroom 2
- Level: Main
Dining room
- Level: Main
- Area: 144
- Dimensions: 12 x 12
Family room
- Level: Basement
- Area: 759
- Dimensions: 33 x 23
Kitchen
- Level: Main
- Area: 108
- Dimensions: 12 x 9
Living room
- Level: Main
- Area: 216
- Dimensions: 18 x 12
Heating
- Forced Air
Cooling
- Central Air
Appliances
- Included: Dishwasher, Microwave, Refrigerator, Washer, Dryer-Electric, Electric Range
Features
- Windows: Window Treatments
- Basement: Walk-Out Access
- Number of fireplaces: 1
- Fireplace features: Living Room
Interior area
- Total structure area: 3,232
- Total interior livable area: 2,816 sqft
- Finished area above ground: 1,616
- Finished area below ground: 1,200
Video & virtual tour
Property
Parking
- Total spaces: 2
- Parking features: Attached
- Attached garage spaces: 2
Lot
- Size: 0.41 Acres
- Dimensions: 173 x 140
- Features: Cul-De-Sac
Details
- Parcel number: 871235314015.000019
Construction
Type & style
- Home type: SingleFamily
- Property subtype: Single Family Residence
Materials
- Brick, Vinyl Siding
Condition
- New construction: No
- Year built: 2024
Utilities & green energy
- Sewer: None
- Water: Public
Community & HOA
Community
- Subdivision: Hillside Meadow
Location
- Region: Newburgh
Financial & listing details
- Tax assessed value: $421,300
- Annual tax amount: $3,052
- Date on market: 7/31/2026
- Listing terms: Cash,Conventional,FHA,VA Loan
Estimated market value
$440,200
$418,000 - $462,000
$3,098/mo
Price history
| Date | Event | Price |
|---|---|---|
| 9/17/2026 | Price change | $445,000-3.3% |
Source:  IRMLS #202630949 Report a problem IRMLS #202630949 Report a problem | ||
| 7/31/2026 | Listed for sale | $460,000+1.5% |
Source: IRMLS #202630949 Report a problem | ||
| 12/18/2024 | Sold | $453,000-3.6% |
Source: IRMLS #202419550 Report a problem | ||
| 11/30/2024 | Pending sale | $469,950 |
Source: IRMLS #202419550 Report a problem | ||
| 10/27/2024 | Price change | $469,950-1.1% |
Source: IRMLS #202419550 Report a problem | ||
| 10/4/2024 | Price change | $474,950-1% |
Source: IRMLS #202419550 Report a problem | ||
| 8/23/2024 | Price change | $479,950-1% |
Source: IRMLS #202419550 Report a problem | ||
| 7/17/2024 | Price change | $484,950-1.8% |
Source: IRMLS #202419550 Report a problem | ||
| 6/27/2024 | Price change | $493,950-0.4% |
Source: IRMLS #202419550 Report a problem | ||
| 5/31/2024 | Listed for sale | $495,950 |
Source: IRMLS #202419550 Report a problem | ||
Public tax history
| Year | Property taxes | Tax assessment |
|---|---|---|
| 2025 | $17 -3.6% | $421,300 +35008.3% |
| 2024 | $18 +1.9% | $1,200 |
| 2023 | $18 | $1,200 |
| 2022 | -- | $1,200 |
Find assessor info on the county website
Monthly payment
Est. payment
Payment breakdown
Explore the cost of this home by adjusting the details. Changes won't be saved.Climate risks
Neighborhood: 47630
Nearby schools
Schools provided by the listing agent
- Elementary: Sharon
- Middle: Castle South
- High: Castle
- District: Warrick County School Corp.
Source: IRMLS. This data may not be complete. We recommend contacting the local school district to confirm school assignments for this home.
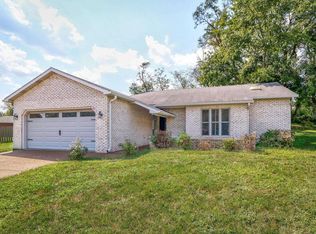
Similar homes
- $434,9004 bd3 ba2.7k sqft5645 Belmont Dr, Newburgh, IN 47630For Sale
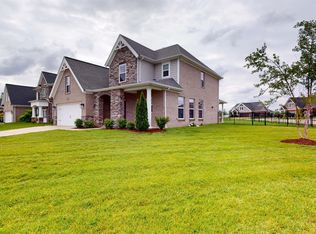 MLS ID #202641911, Becky Ismail, ERA FIRST ADVANTAGE REALTY, INC. IRMLS
 - $384,9003 bd3 ba2.2k sqft5533 Hillside Trl, Newburgh, IN 47630For Sale
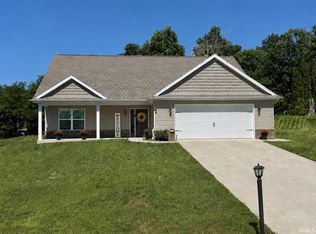 MLS ID #202624358, Jerrod W Eagleson, KELLER WILLIAMS CAPITAL REALTY. IRMLS
 - $444,9003 bd3 ba2.5k sqft5113 Jackson Dr, Newburgh, IN 47630For Sale
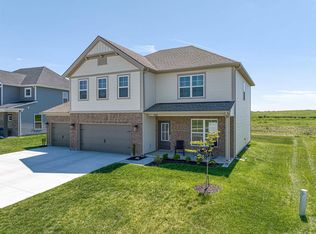 MLS ID #202637298, Christie L Martin, ERA FIRST ADVANTAGE REALTY, INC. IRMLS
 - $449,9003 bd2 ba2.7k sqft7688 Vann Rd, Newburgh, IN 47630For Sale
 MLS ID #202622045, David Ernspiger, RE/MAX REVOLUTION. IRMLS
