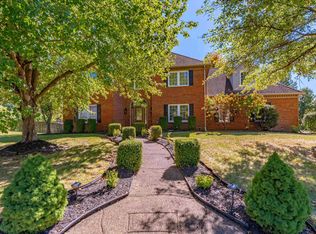
Welcome to this spacious and stylish 5-bedroom, 3.5-bath home located in the highly sought-after Waterstone Subdivision. Built in 2015 and designed for both comfort and functionality, this property offers an inviting open floor plan anchored by a warm, elegant fireplace, perfect for everyday living and entertaining. The 10 foot ceilings add to the charm as well as the beautiful crown molding throughout the home. The primary suite is conveniently located on the main level, featuring dual sinks, a generous layout, including an over sized custom walk in tile shower and a relaxing retreat-like feel. Upstairs, you’ll find 4 additional bedrooms that provide flexibility for family, guests, or a home office. Each have newer carpeting and spacious closets. Attic access can be found in 2 of the walk in closets. The home offers both front and back door coat closets and plenty of extra storage throughout the home. The Kitchen boasts recessed lighting, large center island, stainless steel appliances and a tile back splash. The overall size of the kitchen and eat in area is 23x18. The laundry room and half bath are located just inside the garage entry for easy access and the laundry offers a utility sink and custom matching cabinets. Outside, enjoy a fully fenced yard—ideal for pets, play, or private outdoor gatherings. A 3-car garage adds exceptional storage and convenience. This home blends modern comfort with thoughtful design in one of the area’s most desirable neighborhoods. It’s truly a standout in Waterstone.
Active
Price cut: $20K (10/23)
$529,900
2918 Courtz Ct, Newburgh, IN 47630
5beds
3,655sqft
Single Family Residence
Built in 2015
0.27 Acres Lot
$-- Zestimate®
$--/sqft
$-- HOA
What's special
- 44 days
- 706
- 46
Zillow last checked:
Listing updated:
Listed by:
Anita Corne Office:812-853-3381,
F.C. TUCKER EMGE
Source: IRMLS,MLS#: 202639862
Facts & features
Interior
Bedrooms & bathrooms
- Bedrooms: 5
- Bathrooms: 4
- Full bathrooms: 3
- 1/2 bathrooms: 1
- Main level bedrooms: 1
Bedroom 1
- Level: Main
Bedroom 2
- Level: Upper
Dining room
- Level: Main
- Area: 169
- Dimensions: 13 x 13
Kitchen
- Level: Main
- Area: 216
- Dimensions: 18 x 12
Living room
- Level: Main
- Area: 306
- Dimensions: 18 x 17
Heating
- Natural Gas, Forced Air
Cooling
- Central Air
Appliances
- Included: Disposal, Range/Oven Hook Up Elec, Dishwasher, Microwave, Refrigerator
- Laundry: Electric Dryer Hookup, Sink, Main Level, Washer Hookup
Features
- Breakfast Bar, Ceiling-9+, Cathedral Ceiling(s), Tray Ceiling(s), Ceiling Fan(s), Walk-In Closet(s), Countertops-Solid Surf, Crown Molding, Eat-in Kitchen, Entrance Foyer, Open Floorplan, Pantry, Double Vanity, Tub and Separate Shower, Tub/Shower Combination, Main Level Bedroom Suite, Formal Dining Room
- Flooring: Hardwood, Carpet, Tile
- Windows: Window Treatments
- Basement: Crawl Space,Block
- Attic: Storage
- Number of fireplaces: 1
- Fireplace features: Living Room, One, Gas Starter
Interior area
- Total structure area: 3,655
- Total interior livable area: 3,655 sqft
- Finished area above ground: 3,655
- Finished area below ground: 0
Video & virtual tour
Property
Parking
- Total spaces: 3
- Parking features: Attached, Garage Door Opener, Aggregate
- Attached garage spaces: 3
- Has uncovered spaces: Yes
Features
- Levels: Two
- Stories: 2
- Patio & porch: Covered, Porch Covered
- Fencing: Full,Privacy,Wood
Lot
- Size: 0.27 Acres
- Dimensions: 99x130
- Features: Level, 0-2.9999, City/Town/Suburb, Landscaped
Details
- Parcel number: 871318306049.000002
Construction
Type & style
- Home type: SingleFamily
- Property subtype: Single Family Residence
Materials
- Brick, Vinyl Siding
- Roof: Asphalt,Shingle
Condition
- New construction: No
- Year built: 2015
Utilities & green energy
- Electric: CenterPoint Energy
- Gas: Boonville Natural Gas
- Sewer: Public Sewer
- Water: Public, Indiana American Water Co, Chandler Water Utility
- Utilities for property: Cable Available
Community & HOA
Community
- Features: Sidewalks
- Security: Smoke Detector(s)
- Subdivision: Waterstone Village
Location
- Region: Newburgh
Financial & listing details
- Tax assessed value: $460,400
- Annual tax amount: $3,251
- Date on market: 9/25/2026
- Listing terms: Cash,Conventional,FHA,Indiana Housing Authority,VA Loan
Estimated market value
Not available
Estimated sales range
Not available
Not available
Price history
| Date | Event | Price |
|---|---|---|
| 10/23/2026 | Price change | $529,900-3.6% |
Source:  IRMLS #202639862 Report a problem | ||
| 10/7/2026 | Listed for sale | $549,900+27.3% |
Source: IRMLS #202639862 Report a problem | ||
| 8/16/2021 | Listing removed | -- |
Source: F.C. Tucker Emge REALTORS Report a problem | ||
| 8/12/2021 | Listed for sale | $432,000+8%$118/sqft |
Source: F.C. Tucker Emge REALTORS #202133112 Report a problem | ||
| 8/26/2020 | Listing removed | $399,900$109/sqft |
Source: F.C. Tucker Emge REALTORS #202032666 Report a problem | ||
| 8/18/2020 | Listed for sale | $399,900+5.2%$109/sqft |
Source: FC TUCKER EMGE REALTORS #202032666 Report a problem | ||
| 11/26/2019 | Sold | $380,000-2.5%$104/sqft |
Source: Agent Provided Report a problem | ||
| 10/2/2019 | Price change | $389,900-2.5%$107/sqft |
Source: ERA First Advantage Realty, Inc. #201922136 Report a problem | ||
| 6/13/2019 | Price change | $399,900-2.4%$109/sqft |
Source: ERA First Advantage Realty, Inc. #201922136 Report a problem | ||
| 5/31/2019 | Listed for sale | $409,900$112/sqft |
Source: ERA FIRST ADVANTAGE REALTY, INC #201922136 Report a problem | ||
Public tax history
| Year | Property taxes | Tax assessment |
|---|---|---|
| 2025 | $3,532 -1.1% | $460,400 +3% |
| 2024 | $3,570 -6.6% | $447,100 -1% |
| 2023 | $3,824 +12.2% | $451,500 +5.9% |
| 2022 | $3,408 +10.9% | $426,500 +21.1% |
| 2021 | $3,075 -6.3% | $352,100 -0.5% |
| 2020 | $3,280 +13.4% | $354,000 +5.9% |
| 2019 | $2,893 +3.3% | $334,300 +10.6% |
| 2018 | $2,799 +7.7% | $302,300 +2.8% |
| 2017 | $2,598 +25726.6% | $294,100 +5.4% |
| 2016 | $10 -50.6% | $279,100 +23158.3% |
| 2014 | $20 +2.8% | $1,200 |
| 2013 | $20 -2.3% | $1,200 |
| 2012 | $20 -1.9% | $1,200 |
| 2011 | $21 +0.8% | $1,200 |
| 2010 | $21 +15.4% | $1,200 |
| 2009 | $18 | $1,200 |
Find assessor info on the county website
Monthly payment
Est. payment
Payment breakdown
Explore the cost of this home by adjusting the details. Changes won't be saved.Climate risks
Neighborhood: 47630
Nearby schools
Schools provided by the listing agent
- Elementary: Castle
- Middle: Castle North
- High: Castle
- District: Warrick County School Corp.
Source: IRMLS. This data may not be complete. We recommend contacting the local school district to confirm school assignments for this home.

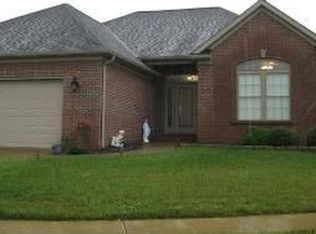
Similar homes
- $439,9004 bd3 ba2.6k sqft5509 Camden Dr, Newburgh, IN 47630For Sale
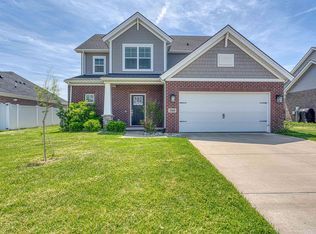 MLS ID #202645113, Anita Dhingra, ERA FIRST ADVANTAGE REALTY, INC. IRMLS
- $434,9004 bd3 ba2.7k sqft5645 Belmont Dr, Newburgh, IN 47630For Sale
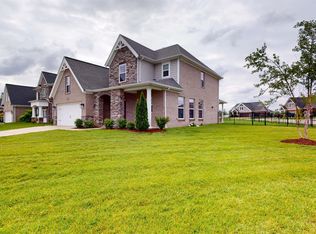 MLS ID #202641911, Becky Ismail, ERA FIRST ADVANTAGE REALTY, INC. IRMLS
- $629,0004 bd4 ba4.1k sqft6844 River Ridge Dr, Newburgh, IN 47630For Sale
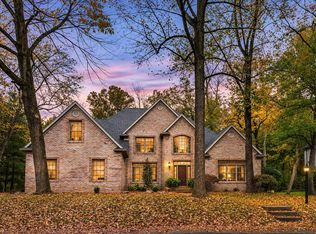 MLS ID #202645722, Casey J McCoy, KELLER WILLIAMS CAPITAL REALTY. IRMLS
- $569,9004 bd4 ba4.4k sqft3466 Pine Ridge Dr, Newburgh, IN 47630For Sale
 MLS ID #202641394, Janice E Miller, ERA FIRST ADVANTAGE REALTY, INC. IRMLS
