Over 4,900 square feet of living space awaits in this custom John Peninger-built home! Featuring 5 bedrooms, 3.5 baths, and multiple living and entertaining areas, this home offers room for everyone! The main level includes formal living and dining rooms, a spacious family room with built-ins and a gas fireplace, and a spacious kitchen with quartz countertops, a walk-in pantry, and a generous dining area. The primary suite features a beautifully renovated luxury bath with walk-in shower and an oversized walk-in closet. The main floor also has an additional bedroom, full bath, half bath and laundry room on the main floor. Upstairs, you'll find three oversized bedrooms, each with a walk-in closet, plus a bonus room, office with built-in bookcases, and abundant storage. An oversized 2.5-car garage with an attached workshop/storage area and brand-new carpet throughout complete this impressive home. A home warranty is being offered for buyers peace of mind.
Active
Price cut: $10K (7/29)
$599,900
7533 Chapel Hill Ct, Newburgh, IN 47630
5beds
4,984sqft
:
Get pre-qualified$3,739/mo
Single Family Residence
Built in 1992
0.41 Acres Lot
$584,000 Zestimate®
$--/sqft
$15/mo HOA
What's special
Gas fireplaceGenerous dining areaPrimary suiteOffice with built-in bookcasesOversized walk-in closetAbundant storageBrand-new carpet throughout
- 43 days |
- 1,201 |
- 25 |
Likely to sell faster than
Zillow last checked:
Listing updated:
Listed by:
Christie L Martin Office:812-858-2400,
ERA FIRST ADVANTAGE REALTY, INC
Source: IRMLS,MLS#: 202624446
Facts & features
Interior
Bedrooms & bathrooms
- Bedrooms: 5
- Bathrooms: 3
- Full bathrooms: 3
- Main level bedrooms: 2
Bedroom 1
- Level: Main
Bedroom 2
- Level: Main
Dining room
- Level: Main
- Area: 169
- Dimensions: 13 x 13
Family room
- Level: Main
- Area: 352
- Dimensions: 22 x 16
Kitchen
- Level: Main
- Area: 220
- Dimensions: 20 x 11
Living room
- Level: Main
- Area: 224
- Dimensions: 16 x 14
Heating
- Forced Air
Cooling
- Central Air
Appliances
- Included: Disposal, Dishwasher, Microwave, Refrigerator, Electric Range, Trash Compactor
- Laundry: Main Level
Features
- Breakfast Bar, Built-in Desk, Ceiling Fan(s), Vaulted Ceiling(s), Walk-In Closet(s), Stone Counters, Entrance Foyer, Pantry, Stand Up Shower, Tub and Separate Shower, Tub/Shower Combination, Main Level Bedroom Suite, Formal Dining Room
- Windows: Skylight(s)
- Basement: Crawl Space
- Number of fireplaces: 1
- Fireplace features: Living Room
Interior area
- Total structure area: 4,984
- Total interior livable area: 4,984 sqft
- Finished area above ground: 4,984
- Finished area below ground: 0
Video & virtual tour
Property
Parking
- Total spaces: 2.5
- Parking features: Attached
- Attached garage spaces: 2.5
Features
- Levels: Two
- Stories: 2
- Patio & porch: Patio, Screened
Lot
- Size: 0.41 Acres
- Features: Cul-De-Sac, Level
Details
- Parcel number: 871223105070.000019
Construction
Type & style
- Home type: SingleFamily
- Property subtype: Single Family Residence
Materials
- Brick
Condition
- New construction: No
- Year built: 1992
Utilities & green energy
- Sewer: Public Sewer
- Water: Public
Community & HOA
Community
- Subdivision: Old Hickory Estates
HOA
- Has HOA: Yes
- HOA fee: $175 annually
Location
- Region: Newburgh
Financial & listing details
- Tax assessed value: $447,200
- Annual tax amount: $3,104
- Date on market: 6/20/2026
- Listing terms: Cash,Conventional,FHA,VA Loan
Estimated market value
$584,000
$555,000 - $613,000
$3,415/mo
Price history
| Date | Event | Price |
|---|---|---|
| 7/29/2026 | Price change | $599,900-1.6% |
Source:  IRMLS #202624446 Report a problem IRMLS #202624446 Report a problem | ||
| 7/10/2026 | Price change | $609,900-0.8% |
Source: IRMLS #202624446 Report a problem | ||
| 6/20/2026 | Listed for sale | $614,900+63.6% |
Source: IRMLS #202624446 Report a problem | ||
| 6/10/2019 | Sold | $375,900-0.5%$75/sqft |
Source: Agent Provided Report a problem | ||
| 4/29/2019 | Price change | $377,900-3.1%$76/sqft |
Source: ERA First Advantage Realty, Inc. #201908031 Report a problem | ||
| 3/8/2019 | Listed for sale | $389,900$78/sqft |
Source: ERA First Advantage Realty, Inc. #201908031 Report a problem | ||
Public tax history
| Year | Property taxes | Tax assessment |
|---|---|---|
| 2025 | $3,573 +3.3% | $447,200 +0.1% |
| 2024 | $3,459 +0.2% | $446,700 +2.6% |
| 2023 | $3,454 +15.7% | $435,500 +5.2% |
| 2022 | $2,985 +6.3% | $413,800 +21.2% |
| 2021 | $2,809 -0.8% | $341,300 +8% |
| 2020 | $2,833 +5.8% | $316,000 -0.8% |
| 2019 | $2,676 +0.6% | $318,700 +5.1% |
| 2018 | $2,661 +6% | $303,200 0% |
| 2017 | $2,511 +2.7% | $303,300 +4.7% |
| 2016 | $2,445 +2.5% | $289,800 -0.2% |
| 2014 | $2,386 -0.3% | $290,300 -2.1% |
| 2013 | $2,393 +0.5% | $296,600 +2% |
| 2012 | $2,382 -5.8% | $290,700 -3% |
| 2011 | $2,528 +10.7% | $299,700 +7.1% |
| 2010 | $2,283 +2.1% | $279,800 |
| 2009 | $2,236 +4.7% | $279,800 -0.1% |
| 2007 | $2,135 -30.8% | $280,200 +2.7% |
| 2006 | $3,085 | $272,800 +11.1% |
| 2005 | -- | $245,600 |
Find assessor info on the county website
Monthly payment
Est. payment
Payment breakdown
Explore the cost of this home by adjusting the details. Changes won't be saved.Climate risks
Neighborhood: 47630
Nearby schools
GreatSchools rating
- 9/10John High Castle Elementary SchoolGrades: PK-5Distance: 0.3 mi
- 10/10Castle North Middle SchoolGrades: 6-8Distance: 0.8 mi
- 9/10Castle High SchoolGrades: 9-12Distance: 0.1 mi
Schools provided by the listing agent
- Elementary: Castle
- Middle: Castle North
- High: Castle
- District: Warrick County School Corp.
Source: IRMLS. This data may not be complete. We recommend contacting the local school district to confirm school assignments for this home.
- $376,5003 bd2 ba2.3k sqft7522 Chapel Hill Ct, Newburgh, IN 47630Off Market
- $480,2004 bd3 ba3k sqft7555 Chapel Hill Ct, Newburgh, IN 47630Off Market
- $360,000-- bd-- ba-- sqft7555 Chapel Hill Ct, Newburgh, IN 47630Off Market
- $463,7005 bd3 ba3.7k sqft7544 Chapel Hill Ct, Newburgh, IN 47630Off Market
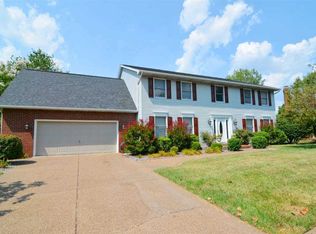
- $404,9004 bd2 ba2.6k sqft7577 Chapel Hill Ct, Newburgh, IN 47630Off Market
- $393,3003 bd2 ba2.8k sqft7533 Ridgebrook Ct, Newburgh, IN 47630Off Market
- $470,6004 bd2 ba3k sqft7566 Chapel Hill Ct, Newburgh, IN 47630Off Market
- $349,5003 bd3 ba2.5k sqft7511 Ridgebrook Ct, Newburgh, IN 47630Sold
A local agent can set up tours, give advice and negotiate with sellers.
A local lender can help you make sure your offer is ready when you are.
Similar homes
- $619,9005 bd4 ba4.5k sqft3466 W Pine Ridge Dr, Newburgh, IN 47630For Sale
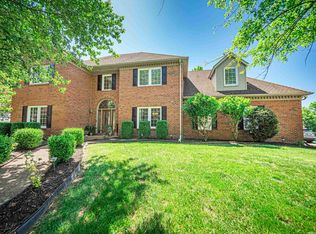 MLS ID #202616536, Gretchen Ballard, F.C. TUCKER EMGE. IRMLS
 - $624,9005 bd4 ba5.4k sqft3411 S Pine Ridge Dr, Newburgh, IN 47630For Sale
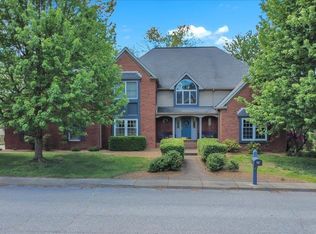 MLS ID #202614729, Shaun Angel, RE/MAX REVOLUTION. IRMLS
 - $545,0005 bd4 ba3.4k sqft7555 Youngs Ct, Newburgh, IN 47630For Sale
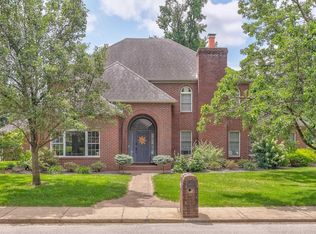 MLS ID #202629730, Trae Dauby, Dauby Real Estate. IRMLS
 - $595,0004 bd3 ba3.1k sqft6755 Old Stonehouse Dr, Newburgh, IN 47630For Sale
 MLS ID #202629692, Janice E Miller, ERA FIRST ADVANTAGE REALTY, INC. IRMLS
 - $499,9004 bd3 ba3.2k sqft3477 Brookfield Dr, Newburgh, IN 47630For SaleMLS ID #202621419, Marc Hoeppner, @properties. IRMLS
- $474,9004 bd3 ba3.1k sqft3022 Summit Ct, Newburgh, IN 47630For SaleMLS ID #202627769, Johnna M Hancock-Blake, Berkshire Hathaway HomeServices Indiana Realty. IRMLS
- $655,0005 bd4 ba3.6k sqft2084 Long Cove Cir, Newburgh, IN 47630For SaleMLS ID #202620033, Cyndi B Byrley, ERA FIRST ADVANTAGE REALTY, INC. IRMLS
- $499,0003 bd2 ba2.7k sqft7688 Vann Rd, Newburgh, IN 47630For SaleMLS ID #202622045, David Ernspiger, RE/MAX REVOLUTION. IRMLS
- $669,9996 bd5 ba5k sqft4077 Frame Rd, Newburgh, IN 47630For SaleMLS ID #202613821, Chris Blake, Key Associates Signature Realty. IRMLS
- $799,9004 bd5 ba3.1k sqft5688 Victoria Bluffs Dr, Newburgh, IN 47630For SaleMLS ID #202631016, Janice E Miller, ERA FIRST ADVANTAGE REALTY, INC. IRMLS
- $675,0004 bd4 ba3.8k sqft10339 Shefield Ct, Newburgh, IN 47630For SaleMLS ID #202625801, Allen Mosbey, ERA FIRST ADVANTAGE REALTY, INC. IRMLS
- $539,9004 bd4 ba4.2k sqft5555 Lakeside Dr, Newburgh, IN 47630For SaleMLS ID #202606440, Kristi D Held, F.C. TUCKER EMGE. IRMLS
- $550,0004 bd6 ba4.3k sqft7366 W Parkridge Rd, Newburgh, IN 47630For SaleMLS ID #202538476, Sherry S Hancock, ERA FIRST ADVANTAGE REALTY, INC. IRMLS
- $509,9004 bd3 ba3.3k sqft4288 Hilldale Dr, Newburgh, IN 47630For SaleMLS ID #202605953, Trae Dauby, Dauby Real Estate. IRMLS
- $410,0004 bd3 ba2.6k sqft7700 Jeremy Ln, Newburgh, IN 47630For SaleMLS ID #202626997, Jessica Gries, Key Associates Signature Realty. IRMLS
- $759,9004 bd4 ba3.8k sqft2339 Julianne Cir, Newburgh, IN 47630For SaleMLS ID #202616442, Johnna M Hancock-Blake, Berkshire Hathaway HomeServices Indiana Realty. IRMLS
- $452,8254 bd3 ba2.5k sqft5537 Belmont Dr, Newburgh, IN 47630For SaleMLS ID #202630915, Doug Howie, eXp Realty, LLC. IRMLS
- $423,9004 bd3 ba2.7k sqft3288 Westhampton Dr, Newburgh, IN 47630For SaleMLS ID #202622020, Jason J Brown, Pinnacle Realty Group. IRMLS
- $329,9005 bd3 ba2.8k sqft5155 W Timberwood Dr, Newburgh, IN 47630For SaleMLS ID #202629788, Keri Hir, Keri Hir. IRMLS
- $460,0004 bd3 ba2.8k sqft5502 Hillside Trl, Newburgh, IN 47630For SaleMLS ID #202630949, Tara Gilmore, Ferris Property Group. IRMLS
