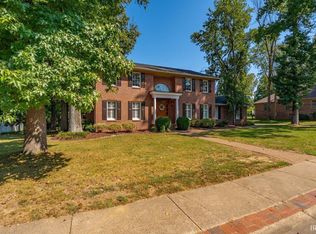
Located in Victoria Village, this spacious 5-bedroom home offers over 3,600 square feet along with quality finishes and a functional layout designed for both everyday living and entertaining. The main level features hardwood flooring throughout along with 9-foot ceilings, recessed lighting, detailed trim work, and a beautiful wood staircase with wrought iron railing. The great room is centered around a gas log fireplace and opens to the kitchen and breakfast area creating an easy flow throughout the main living spaces. The kitchen offers Amish cabinetry, granite countertops, stainless appliances, abundant storage, and a large breakfast bar/island with generous workspace and seating. The main-level owner’s suite includes dual walk-in closets, double raised vanities with granite countertops, tiled walk-in shower, whirlpool tub, and a separate commode room. Upstairs you’ll find four additional bedrooms, including one with a private bath, another full bath, plus a large bonus room and walk-in attic storage. Additional features include a side-load 3-car garage, patio, irrigation system, laundry room with granite folding counter and utility sink. The home offers extensive crown molding details throughout. Victoria Village residents enjoy neighborhood amenities including tennis courts, swimming pool.
Active
Price cut: $15K (8/27)
$640,000
2084 Long Cove Cir, Newburgh, IN 47630
5beds
3,628sqft
Single Family Residence
Built in 2013
0.44 Acres Lot
$622,500 Zestimate®
$--/sqft
$110/mo HOA
What's special
Detailed trim workGranite countertopsRecessed lightingAbundant storageWhirlpool tubWalk-in attic storageIrrigation system
- 148 days
- 412
- 14
Zillow last checked:
Listing updated:
Listed by:
Cyndi B Byrley Office:812-858-2400,
ERA FIRST ADVANTAGE REALTY, INC
Source: IRMLS,MLS#: 202620033
Facts & features
Interior
Bedrooms & bathrooms
- Bedrooms: 5
- Bathrooms: 4
- Full bathrooms: 3
- 1/2 bathrooms: 1
- Main level bedrooms: 1
Bedroom 1
- Level: Main
Bedroom 2
- Level: Upper
Dining room
- Level: Main
- Area: 182
- Dimensions: 13 x 14
Kitchen
- Level: Main
- Area: 182
- Dimensions: 13 x 14
Living room
- Level: Main
- Area: 330
- Dimensions: 22 x 15
Heating
- Natural Gas
Cooling
- Central Air
Appliances
- Included: Range/Oven Hk Up Gas/Elec, Dishwasher, Microwave, Refrigerator, Gas Range
- Laundry: Electric Dryer Hookup, Main Level
Features
- 1st Bdrm En Suite, Breakfast Bar, Ceiling-9+, Walk-In Closet(s), Stone Counters, Crown Molding, Eat-in Kitchen, Entrance Foyer, Kitchen Island, Split Br Floor Plan, Double Vanity, Stand Up Shower, Tub and Separate Shower, Main Level Bedroom Suite, Formal Dining Room, Custom Cabinetry
- Flooring: Hardwood, Carpet, Tile
- Basement: Crawl Space
- Attic: Storage
- Number of fireplaces: 1
- Fireplace features: Living Room
Interior area
- Total structure area: 3,628
- Total interior livable area: 3,628 sqft
- Finished area above ground: 3,628
- Finished area below ground: 0
Video & virtual tour
Property
Parking
- Total spaces: 3
- Parking features: Attached, Garage Door Opener, Aggregate
- Attached garage spaces: 3
- Has uncovered spaces: Yes
Features
- Levels: Two
- Stories: 2
- Exterior features: Irrigation System
- Pool features: Association
Lot
- Size: 0.44 Acres
- Dimensions: 160X120
- Features: 0-2.9999, City/Town/Suburb, Near Walking Trail
Details
- Parcel number: 871318113030.000002
Construction
Type & style
- Home type: SingleFamily
- Architectural style: Traditional
- Property subtype: Single Family Residence
Materials
- Brick, Stone
Condition
- New construction: No
- Year built: 2013
Utilities & green energy
- Electric: CenterPoint Energy
- Gas: CenterPoint Energy
- Sewer: Public Sewer
- Water: Public
Community & HOA
Community
- Features: Clubhouse, Pool, Tennis Court(s), Sidewalks
- Subdivision: Victoria Village
HOA
- Has HOA: Yes
- HOA fee: $330 quarterly
Location
- Region: Newburgh
Financial & listing details
- Tax assessed value: $477,900
- Annual tax amount: $3,400
- Date on market: 5/26/2026
- Listing terms: Cash,Conventional,VA Loan
Estimated market value
$622,500
$591,000 - $654,000
$3,582/mo
Price history
| Date | Event | Price |
|---|---|---|
| 8/27/2026 | Price change | $640,000-2.3% |
Source:  IRMLS #202620033 Report a problem IRMLS #202620033 Report a problem | ||
| 5/26/2026 | Listed for sale | $655,000 |
Source: IRMLS #202620033 Report a problem | ||
| 5/11/2026 | Listing removed | $655,000$181/sqft |
Source: eXp Realty #202608093 Report a problem | ||
| 4/13/2026 | Listed for sale | $655,000 |
Source: IRMLS #202608093 Report a problem | ||
| 3/29/2026 | Pending sale | $655,000 |
Source: IRMLS #202608093 Report a problem | ||
| 3/12/2026 | Listed for sale | $655,000+61.7% |
Source: IRMLS #202608093 Report a problem | ||
| 4/19/2013 | Sold | $405,000$112/sqft |
Source: Agent Provided Report a problem | ||
Public tax history
| Year | Property taxes | Tax assessment |
|---|---|---|
| 2025 | $3,348 +0.6% | $477,900 +12.1% |
| 2024 | $3,329 -25.2% | $426,300 +0.5% |
| 2023 | $4,453 +15.6% | $424,300 -13.3% |
| 2022 | $3,851 +3.7% | $489,300 +25% |
| 2021 | $3,715 -0.5% | $391,400 +5.4% |
| 2020 | $3,735 +3.6% | $371,500 -0.6% |
| 2019 | $3,604 +3% | $373,800 +2.2% |
| 2018 | $3,499 +0.9% | $365,600 +2.6% |
| 2017 | $3,466 +23.4% | $356,400 -0.3% |
| 2016 | $2,809 -2.2% | $357,400 +15.3% |
| 2014 | $2,872 +17.5% | $310,000 +11.8% |
| 2013 | $2,443 +11958% | $277,300 +23008.3% |
| 2012 | $20 -1.9% | $1,200 |
| 2011 | $21 +0.8% | $1,200 |
| 2010 | $21 +15.4% | $1,200 |
| 2009 | $18 +0.1% | $1,200 |
| 2007 | $18 +5% | $1,200 |
| 2006 | $17 | $1,200 |
| 2005 | -- | $1,200 |
Find assessor info on the county website
Monthly payment
Est. payment
Payment breakdown
Explore the cost of this home by adjusting the details. Changes won't be saved.Climate risks
Neighborhood: 47630
Nearby schools
Schools provided by the listing agent
- Elementary: Castle
- Middle: Castle North
- High: Castle
- District: Warrick County School Corp.
Source: IRMLS. This data may not be complete. We recommend contacting the local school district to confirm school assignments for this home.
Similar homes
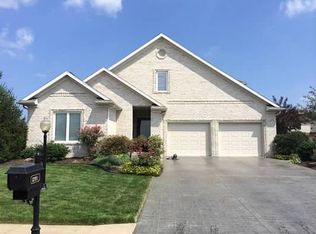
- $549,9005 bd4 ba3.6k sqft2918 Courtz Ct, Newburgh, IN 47630For Sale
 MLS ID #202639862, Anita Corne, F.C. TUCKER EMGE. IRMLS
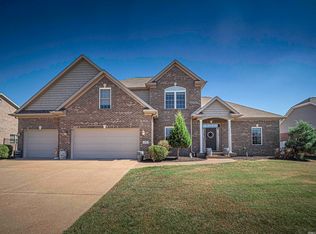
 - $574,5004 bd4 ba4.4k sqft3466 Pine Ridge Dr, Newburgh, IN 47630For Sale
 MLS ID #202641394, Janice E Miller, ERA FIRST ADVANTAGE REALTY, INC. IRMLS
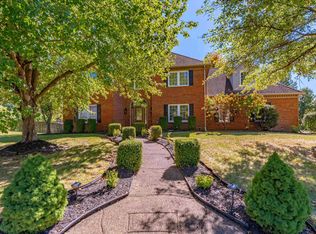
 - $574,9005 bd3 ba4.9k sqft7533 Chapel Hill Ct, Newburgh, IN 47630For Sale
 MLS ID #202637862, Christie L Martin, ERA FIRST ADVANTAGE REALTY, INC. IRMLS
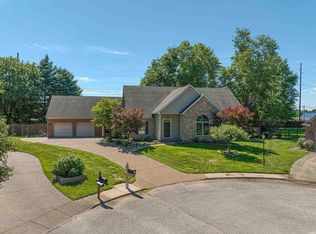
 - $565,0003 bd3 ba3k sqft7122 Wedgewood Dr, Newburgh, IN 47630For Sale
 MLS ID #202636724, Danielle Clark, ERA FIRST ADVANTAGE REALTY, INC. IRMLS
