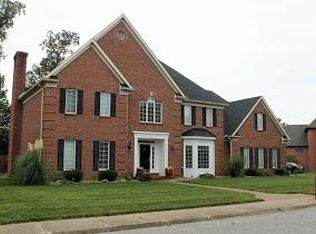
Welcome to this spacious 5-bedroom, 3.5-bath brick two-story contemporary home, perfectly situated on a landscaped corner lot in Old Hickory Estates. A dramatic two-story foyer welcomes you inside, where the main living room features soaring ceilings, abundant natural light, custom built-ins, and a beautiful brick wood-burning fireplace. Across the foyer, a second living area with a bay window offers additional gathering space and flows into the formal dining room. The updated eat-in kitchen is designed for everyday living and entertaining with a large island, stainless steel appliances, tiled backsplash, walk-in pantry, and plenty of room for an additional dining table. The main-floor primary suite offers a true retreat with a walk-in closet and an ensuite bath featuring a jetted tub, standing shower, twin-sink vanity, and skylights. A half bath and laundry room with extra storage complete the main level. Upstairs, you'll find four additional bedrooms, including one with a private ensuite bath, two connected by a Jack and Jill bath, and another featuring built-in bookshelves and a built-in desk. Outside, enjoy the fenced backyard with an open patio, fire pit, storage shed, and lawn sprinkler system. An attached 3-car garage, permanent Celebright lighting, updated water heater, mature landscaping, abundant storage, and exceptional curb appeal complete this well-maintained home. Virtual staging was used on the photos to empty the rooms and add staging back in. Be sure to walk through the home to see it's current condition before submitting an offer.
Active
Price cut: $6K (10/12)
$479,000
7555 Youngs Ct, Newburgh, IN 47630
5beds
3,431sqft
Single Family Residence
Built in 1990
0.32 Acres Lot
$471,400 Zestimate®
$--/sqft
$15/mo HOA
What's special
Beautiful brick wood-burning fireplaceOpen patioFenced backyardFire pitLandscaped corner lotStorage shedExceptional curb appeal
- 88 days
- 1,541
- 81
Zillow last checked:
Listing updated:
Listed by:
Trae Dauby Cell:812-777-4611,
Dauby Real Estate
Source: IRMLS,MLS#: 202629730
Facts & features
Interior
Bedrooms & bathrooms
- Bedrooms: 5
- Bathrooms: 4
- Full bathrooms: 3
- 1/2 bathrooms: 1
- Main level bedrooms: 1
Bedroom 1
- Level: Main
Bedroom 2
- Level: Upper
Dining room
- Level: Main
- Area: 168
- Dimensions: 14 x 12
Family room
- Level: Main
- Area: 210
- Dimensions: 15 x 14
Kitchen
- Level: Main
- Area: 312
- Dimensions: 26 x 12
Living room
- Level: Main
- Area: 375
- Dimensions: 25 x 15
Heating
- Forced Air
Cooling
- Central Air
Appliances
- Laundry: Main Level
Features
- Bar, Breakfast Bar, Bookcases, Built-in Desk, Ceiling-9+, Ceiling Fan(s), Vaulted Ceiling(s), Walk-In Closet(s), Laminate Counters, Crown Molding, Eat-in Kitchen, Entrance Foyer, Soaking Tub, Kitchen Island, Open Floorplan, Pantry, Double Vanity, Tub and Separate Shower, Tub/Shower Combination, Main Level Bedroom Suite, Formal Dining Room, Custom Cabinetry
- Flooring: Hardwood, Carpet, Tile
- Windows: Skylight(s)
- Basement: Crawl Space
- Attic: Storage
- Number of fireplaces: 1
- Fireplace features: Living Room, Wood Burning Stove
Interior area
- Total structure area: 3,431
- Total interior livable area: 3,431 sqft
- Finished area above ground: 3,431
- Finished area below ground: 0
Video & virtual tour
Property
Parking
- Total spaces: 3
- Parking features: Attached, Concrete
- Attached garage spaces: 3
- Has uncovered spaces: Yes
Features
- Levels: Two
- Stories: 2
- Patio & porch: Patio, Porch Covered
- Exterior features: Balcony
- Has spa: Yes
- Spa features: Jet Tub
- Fencing: Privacy,Wood
Lot
- Size: 0.32 Acres
- Features: Corner Lot, Level, 0-2.9999, Landscaped
Details
- Additional structures: Shed
- Parcel number: 871223109186.000019
Construction
Type & style
- Home type: SingleFamily
- Architectural style: Contemporary
- Property subtype: Single Family Residence
Materials
- Brick
Condition
- New construction: No
- Year built: 1990
Utilities & green energy
- Electric: CenterPoint Energy
- Gas: CenterPoint Energy
- Sewer: Public Sewer
- Water: Public, Indiana American Water Co
Community & HOA
Community
- Subdivision: Old Hickory Estates
HOA
- Has HOA: Yes
- HOA fee: $175 annually
Location
- Region: Newburgh
Financial & listing details
- Tax assessed value: $443,300
- Annual tax amount: $3,071
- Date on market: 7/23/2026
- Listing terms: Cash,Conventional,FHA,VA Loan
Estimated market value
$471,400
$448,000 - $495,000
$3,261/mo
Price history
| Date | Event | Price |
|---|---|---|
| 10/12/2026 | Price change | $479,000-1.2% |
Source:  IRMLS #202629730 Report a problem IRMLS #202629730 Report a problem | ||
| 10/8/2026 | Price change | $485,000-0.8% |
Source: IRMLS #202629730 Report a problem | ||
| 10/1/2026 | Price change | $489,000-2% |
Source: IRMLS #202629730 Report a problem | ||
| 9/21/2026 | Price change | $499,000-3.1% |
Source: IRMLS #202629730 Report a problem | ||
| 9/14/2026 | Price change | $515,000-1.9% |
Source: IRMLS #202629730 Report a problem | ||
| 9/1/2026 | Price change | $525,000-0.8% |
Source: IRMLS #202629730 Report a problem | ||
| 8/18/2026 | Price change | $529,000-1.1% |
Source: IRMLS #202629730 Report a problem | ||
| 8/4/2026 | Price change | $535,000-1.8% |
Source: IRMLS #202629730 Report a problem | ||
| 7/23/2026 | Listed for sale | $545,000+14.7% |
Source: IRMLS #202629730 Report a problem | ||
| 4/4/2025 | Sold | $475,000 |
Source: IRMLS #202507225 Report a problem | ||
| 3/9/2025 | Pending sale | $475,000 |
Source: IRMLS #202507225 Report a problem | ||
| 3/7/2025 | Listed for sale | $475,000+14.5% |
Source: IRMLS #202507225 Report a problem | ||
| 12/31/2021 | Pending sale | $415,000 |
Source: IRMLS #202152313 Report a problem | ||
| 12/30/2021 | Listed for sale | $415,000+40.7% |
Source: IRMLS #202152313 Report a problem | ||
| 1/13/2017 | Sold | $295,000-1.6%$86/sqft |
Source: Agent Provided Report a problem | ||
| 12/7/2016 | Price change | $299,900-6.3%$87/sqft |
Source: ERA First Advantage Realty, Inc. #201651126 Report a problem | ||
| 11/23/2016 | Price change | $319,900-1.6%$93/sqft |
Source: ERA First Advantage Realty, Inc. #201651126 Report a problem | ||
| 11/2/2016 | Price change | $325,000-5.8%$95/sqft |
Source: Owner Report a problem | ||
| 10/28/2016 | Listed for sale | $345,000+32.7%$101/sqft |
Source: Owner Report a problem | ||
| 6/28/2013 | Sold | $260,000-3.7%$76/sqft |
Source: Agent Provided Report a problem | ||
| 3/13/2013 | Price change | $269,900-3.5%$79/sqft |
Source: ERA First Advantage Realty, Inc. #191765 Report a problem | ||
| 10/26/2012 | Price change | $279,800-3.1%$82/sqft |
Source: ERA First Advantage Realty, Inc. #191765 Report a problem | ||
| 6/16/2012 | Listed for sale | $288,900$84/sqft |
Source: ERA First Advantage Realty, Inc. #191765 Report a problem | ||
Public tax history
| Year | Property taxes | Tax assessment |
|---|---|---|
| 2025 | $3,279 +2.8% | $443,300 +7.1% |
| 2024 | $3,189 +1.2% | $413,900 +2.6% |
| 2023 | $3,150 +8.2% | $403,500 +6.1% |
| 2022 | $2,911 +6.8% | $380,300 +14.3% |
| 2021 | $2,726 +8.3% | $332,700 +8% |
| 2020 | $2,516 +5.8% | $308,100 +6.8% |
| 2019 | $2,379 +4.8% | $288,600 +5.2% |
| 2018 | $2,270 +6.1% | $274,400 +3.5% |
| 2017 | $2,140 -4.7% | $265,200 +4.5% |
| 2016 | $2,245 +2.9% | $253,800 -6% |
| 2014 | $2,181 +4.3% | $269,900 +1.6% |
| 2013 | $2,092 +2.8% | $265,700 +3.9% |
| 2012 | $2,034 -8.1% | $255,800 -5.2% |
| 2011 | $2,213 +2% | $269,700 |
| 2010 | $2,171 +2.2% | $269,700 |
| 2009 | $2,124 -53% | $269,700 -9.5% |
| 2007 | $4,520 +3.4% | $297,900 +2.8% |
| 2006 | $4,370 | $289,900 +11.2% |
| 2005 | -- | $260,800 |
Find assessor info on the county website
Monthly payment
Est. payment
Payment breakdown
Explore the cost of this home by adjusting the details. Changes won't be saved.Climate risks
Neighborhood: 47630
Nearby schools
Schools provided by the listing agent
- Elementary: Castle
- Middle: Castle North
- High: Castle
- District: Warrick County School Corp.
Source: IRMLS. This data may not be complete. We recommend contacting the local school district to confirm school assignments for this home.
Similar homes
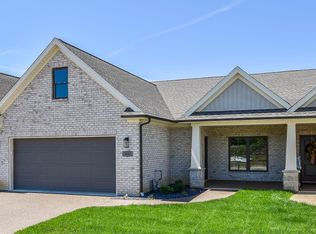
- $469,9004 bd3 ba3.2k sqft3477 Brookfield Dr, Newburgh, IN 47630For Sale
 MLS ID #202621419, Marc Hoeppner, @properties. IRMLS
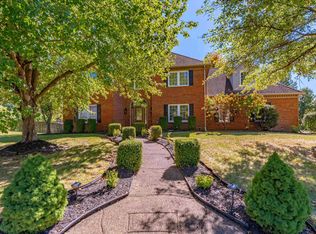
 - $574,5004 bd4 ba4.4k sqft3466 Pine Ridge Dr, Newburgh, IN 47630For Sale
 MLS ID #202641394, Janice E Miller, ERA FIRST ADVANTAGE REALTY, INC. IRMLS
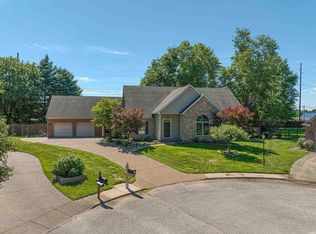
 - $574,9005 bd3 ba4.9k sqft7533 Chapel Hill Ct, Newburgh, IN 47630For Sale
 MLS ID #202637862, Christie L Martin, ERA FIRST ADVANTAGE REALTY, INC. IRMLS
 - $449,9003 bd2 ba2.7k sqft7688 Vann Rd, Newburgh, IN 47630For Sale
 MLS ID #202622045, David Ernspiger, RE/MAX REVOLUTION. IRMLS
