This move-in ready brick contemporary home in Newburgh’s Meadowbrook subdivision offers 4 bedrooms and 3 full baths with a spacious, thoughtfully designed layout. Step in from the covered front porch to a welcoming foyer that opens to vaulted ceilings and a light-filled living room with large windows overlooking the back deck. The open-concept design flows seamlessly into the dining area, accented by archway details, and into the kitchen featuring stone countertops, stainless steel appliances, and a breakfast bar with seating. The split-bedroom floor plan provides privacy, with a primary suite showcasing tray ceilings, a walk-in closet, and an ensuite bath with a standing shower and garden tub. Two additional bedrooms, a full bath, and the laundry room round out the main level. The walk-out basement includes a generous second living area with abundant natural light, a fourth bedroom, third full bath, and two storage rooms. Hardwood floors anchor the main living spaces, with tile in the bathrooms and laundry and new carpet on the main level and basement. Enjoy the open deck with stairs to the fenced backyard, a 2.5-car attached garage, landscaped yard, and a shed converted to a dog kennel—all in a quiet, convenient location.
Active
Price cut: $20K (7/16)
$509,900
4288 Hilldale Dr, Newburgh, IN 47630
4beds
3,316sqft
:
Get pre-qualified$3,133/mo
Single Family Residence
Built in 2006
0.31 Acres Lot
$498,400 Zestimate®
$--/sqft
$-- HOA
What's special
Landscaped yardCovered front porchWelcoming foyerKitchen featuring stone countertopsSpacious thoughtfully designed layoutOpen-concept designVaulted ceilings
- 166 days |
- 559 |
- 22 |
Zillow last checked:
Listing updated:
Listed by:
Trae Dauby Cell:812-777-4611,
Dauby Real Estate
Source: IRMLS,MLS#: 202605953
Facts & features
Interior
Bedrooms & bathrooms
- Bedrooms: 4
- Bathrooms: 3
- Full bathrooms: 3
- Main level bedrooms: 3
Bedroom 1
- Level: Main
Bedroom 2
- Level: Main
Dining room
- Level: Main
- Area: 132
- Dimensions: 12 x 11
Family room
- Level: Lower
- Area: 1110
- Dimensions: 37 x 30
Kitchen
- Level: Main
- Area: 336
- Dimensions: 24 x 14
Living room
- Level: Main
- Area: 306
- Dimensions: 18 x 17
Heating
- Forced Air
Cooling
- Central Air
Features
- Breakfast Bar, Ceiling-9+, Tray Ceiling(s), Ceiling Fan(s), Vaulted Ceiling(s), Walk-In Closet(s), Stone Counters, Crown Molding, Eat-in Kitchen, Entrance Foyer, Soaking Tub, Open Floorplan, Split Br Floor Plan, Tub and Separate Shower, Tub/Shower Combination, Main Level Bedroom Suite, Formal Dining Room, Custom Cabinetry
- Flooring: Hardwood
- Basement: Full,Partially Finished,Concrete
- Has fireplace: No
Interior area
- Total structure area: 3,632
- Total interior livable area: 3,316 sqft
- Finished area above ground: 1,816
- Finished area below ground: 1,500
Video & virtual tour
Property
Parking
- Total spaces: 2.5
- Parking features: Attached, Concrete
- Attached garage spaces: 2.5
- Has uncovered spaces: Yes
Features
- Levels: One
- Stories: 1
- Patio & porch: Deck, Porch Covered
- Fencing: Chain Link
Lot
- Size: 0.31 Acres
- Features: Sloped, 0-2.9999, Landscaped
Details
- Additional structures: Shed
- Parcel number: 871226202035.000019
Construction
Type & style
- Home type: SingleFamily
- Architectural style: Contemporary
- Property subtype: Single Family Residence
Materials
- Brick, Stone, Vinyl Siding
Condition
- New construction: No
- Year built: 2006
Utilities & green energy
- Sewer: Public Sewer
- Water: Public
Community & HOA
Community
- Subdivision: Meadow Brook / Meadowbrook
Location
- Region: Newburgh
Financial & listing details
- Tax assessed value: $347,800
- Annual tax amount: $2,578
- Date on market: 2/25/2026
- Listing terms: Cash,Conventional,FHA,VA Loan
Estimated market value
$498,400
$473,000 - $523,000
$2,916/mo
Price history
| Date | Event | Price |
|---|---|---|
| 7/16/2026 | Price change | $509,900-3.8% |
Source:  IRMLS #202605953 Report a problem IRMLS #202605953 Report a problem | ||
| 5/5/2026 | Price change | $529,900-9.3% |
Source: IRMLS #202605953 Report a problem | ||
| 4/16/2026 | Price change | $584,000-2.7% |
Source: IRMLS #202605953 Report a problem | ||
| 3/11/2026 | Price change | $599,900-6.1% |
Source: IRMLS #202605953 Report a problem | ||
| 2/25/2026 | Listed for sale | $639,000+22.9% |
Source: IRMLS #202605953 Report a problem | ||
| 8/13/2025 | Listing removed | -- |
Source: Owner Report a problem | ||
| 4/12/2025 | Price change | $519,900-1.7%$157/sqft |
Source: Owner Report a problem | ||
| 3/1/2025 | Price change | $529,000+45%$160/sqft |
Source: Owner Report a problem | ||
| 8/22/2022 | Pending sale | $364,900 |
Source: IRMLS #202228129 Report a problem | ||
| 8/12/2022 | Price change | $364,900-2.7% |
Source: IRMLS #202228129 Report a problem | ||
| 7/20/2022 | Price change | $374,900-2.6% |
Source: IRMLS #202228129 Report a problem | ||
| 7/8/2022 | Listed for sale | $384,900+58.7% |
Source: IRMLS #202228129 Report a problem | ||
| 3/24/2021 | Listing removed | -- |
Source: Owner Report a problem | ||
| 11/10/2015 | Sold | $242,500-2.6%$73/sqft |
Source: Agent Provided Report a problem | ||
| 9/23/2015 | Listed for sale | $249,000+1283.3%$75/sqft |
Source: Owner Report a problem | ||
| 11/7/2006 | Sold | $18,000$5/sqft |
Source: Agent Provided Report a problem | ||
Public tax history
| Year | Property taxes | Tax assessment |
|---|---|---|
| 2025 | $2,525 +1.9% | $347,800 +5.5% |
| 2024 | $2,478 +8.7% | $329,700 +1.6% |
| 2023 | $2,280 +7.3% | $324,600 +11.9% |
| 2022 | $2,125 +6.9% | $290,000 +12.7% |
| 2021 | $1,988 +3.7% | $257,300 +8% |
| 2020 | $1,917 +7.3% | $238,200 +2.8% |
| 2019 | $1,787 +5% | $231,700 +6.7% |
| 2018 | $1,702 +0.6% | $217,200 +3.4% |
| 2017 | $1,693 +21.9% | $210,000 |
| 2016 | $1,388 +2% | $210,000 +12.3% |
| 2014 | $1,360 +0.1% | $187,000 -1.6% |
| 2013 | $1,359 +0.8% | $190,000 +2% |
| 2012 | $1,348 -0.6% | $186,300 +1% |
| 2011 | $1,356 +2% | $184,500 |
| 2010 | $1,330 +2.2% | $184,500 |
| 2009 | $1,302 -52.5% | $184,500 +2% |
| 2007 | $2,743 +664.6% | $180,800 +659.7% |
| 2006 | $359 | $23,800 -80.5% |
| 2005 | -- | $122,200 |
Find assessor info on the county website
Monthly payment
Est. payment
Payment breakdown
Explore the cost of this home by adjusting the details. Changes won't be saved.Climate risks
Neighborhood: 47630
Nearby schools
GreatSchools rating
- 8/10Sharon Elementary SchoolGrades: K-5Distance: 1.3 mi
- 8/10Castle South Middle SchoolGrades: 6-8Distance: 0.5 mi
- 9/10Castle High SchoolGrades: 9-12Distance: 0.9 mi
Schools provided by the listing agent
- Elementary: Sharon
- Middle: Castle South
- High: Castle
- District: Warrick County School Corp.
Source: IRMLS. This data may not be complete. We recommend contacting the local school district to confirm school assignments for this home.
- $247,2003 bd1 ba1k sqft4266 Hilldale Dr, Newburgh, IN 47630Off Market
- $35,5000.3 acres4300 Hilldale Dr, Newburgh, IN 47630Sold

- $260,2003 bd2 ba1.6k sqft4277 Meadowbrook Ln, Newburgh, IN 47630Off Market
- $317,6003 bd2 ba1.8k sqft4286 Hilldale Dr, Newburgh, IN 47630Off Market

- $242,9003 bd2 ba1.5k sqft4299 Meadowbrook Ln, Newburgh, IN 47630Off Market
- $354,6003 bd2 ba2k sqft4268 Hilldale Dr, Newburgh, IN 47630Off Market
- $369,2003 bd2 ba2k sqft4255 Meadowbrook Ln, Newburgh, IN 47630Off Market
- $300,4003 bd2 ba1.5k sqft4322 Hilldale Dr, Newburgh, IN 47630Off Market
A local agent can set up tours, give advice and negotiate with sellers.
A local lender can help you make sure your offer is ready when you are.
Similar homes
- $489,9004 bd3 ba3.2k sqft3477 Brookfield Dr, Newburgh, IN 47630For Sale
 MLS ID #202621419, Marc Hoeppner, @properties. IRMLS
 - $499,0003 bd2 ba2.7k sqft7688 Vann Rd, Newburgh, IN 47630For Sale
 MLS ID #202622045, David Ernspiger, RE/MAX REVOLUTION. IRMLS
 - $439,9004 bd3 ba2.8k sqft10200 Byron Ct, Newburgh, IN 47630For Sale
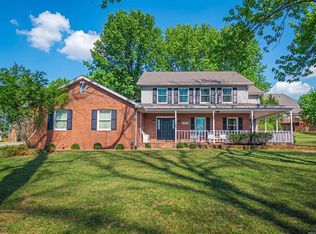 MLS ID #202631604, Dana M Smith, GOEBEL COMMERCIAL REALTY, INC. IRMLS
 - $539,9004 bd4 ba4.2k sqft5555 Lakeside Dr, Newburgh, IN 47630For Sale
 MLS ID #202606440, Kristi D Held, F.C. TUCKER EMGE. IRMLS
 - $469,9003 bd3 ba1.8k sqft7781 Saint Jordan Cir, Newburgh, IN 47630For SaleMLS ID #202629596, Alexis Acton, @properties. IRMLS
- $452,8254 bd3 ba2.5k sqft5537 Belmont Dr, Newburgh, IN 47630For SaleMLS ID #202630915, Doug Howie, eXp Realty, LLC. IRMLS
- $459,9004 bd3 ba2.7k sqft5645 Belmont Dr, Newburgh, IN 47630For SaleMLS ID #202617408, Becky Ismail, ERA FIRST ADVANTAGE REALTY, INC. IRMLS
- $395,0004 bd3 ba2.7k sqft5689 Sharon Rd, Newburgh, IN 47630For SaleMLS ID #202606175, Casey J McCoy, KELLER WILLIAMS CAPITAL REALTY. IRMLS
- $405,0004 bd3 ba2.6k sqft7700 Jeremy Ln, Newburgh, IN 47630For SaleMLS ID #202626997, Jessica Gries, Key Associates Signature Realty. IRMLS
- $529,0004 bd2 ba2.1k sqft110 Monroe St, Newburgh, IN 47630For SaleMLS ID #202607537, Jessica Meeks, @properties. IRMLS
- $389,5004 bd3 ba2.6k sqft3066 Cornerstone Ct, Newburgh, IN 47630For SaleMLS ID #202631551, Cyndi B Byrley, ERA FIRST ADVANTAGE REALTY, INC. IRMLS
- $439,9004 bd3 ba2.6k sqft5509 Camden Dr, Newburgh, IN 47630For SaleMLS ID #202614341, Anita Dhingra, ERA FIRST ADVANTAGE REALTY, INC. IRMLS
- $345,0004 bd3 ba2.4k sqft4488 Brandywine Dr, Newburgh, IN 47630For SaleMLS ID #202629619, Julie Bosma, ERA FIRST ADVANTAGE REALTY, INC. IRMLS
- $619,9005 bd4 ba4.5k sqft3466 W Pine Ridge Dr, Newburgh, IN 47630For SaleMLS ID #202616536, Gretchen Ballard, F.C. TUCKER EMGE. IRMLS
- $469,9003 bd3 ba2.7k sqft5540 Brompton Dr, Newburgh, IN 47630For SaleMLS ID #202631088, Tracy Ioia, RE/MAX Professional Realty Group. IRMLS
- $415,0005 bd3 ba2.5k sqft5562 Hillside Trl, Newburgh, IN 47630PendingMLS ID #202627454, Marc Hoeppner, @properties. IRMLS
- $314,9004 bd3 ba2.7k sqft5122 Woodridge Dr, Newburgh, IN 47630For SaleMLS ID #202611262, William Ritter, @properties. IRMLS
- $655,0005 bd4 ba3.6k sqft2084 Long Cove Cir, Newburgh, IN 47630For SaleMLS ID #202620033, Cyndi B Byrley, ERA FIRST ADVANTAGE REALTY, INC. IRMLS
- $394,9004 bd3 ba2.2k sqft3661 Arbor Pointe Dr, Newburgh, IN 47630For SaleMLS ID #202627694, Gretchen Ballard, F.C. TUCKER EMGE. IRMLS
- $525,0003 bd3 ba3.6k sqft1469 Woodfield Dr, Newburgh, IN 47630For SaleMLS ID #202623022, Janice E Miller, ERA FIRST ADVANTAGE REALTY, INC. IRMLS
