Enjoy the space and upgrades of new construction for less than the cost of building new! Freshly painted throughout and move-in ready, this Craftsman-style home offers four bedrooms, 2.5 baths, a main-level owner’s suite, and a spacious upstairs loft. Set on a large corner lot in Newburgh’s Brookstone subdivision, it pairs a modern, open layout with room to spread out. The great room features a beautiful stone fireplace with a built-in hidden electronics shelf and opens to the dining area and kitchen. The kitchen includes an oversized island, granite countertops, and stainless steel appliances—all included. Just off the garage, the laundry/mudroom offers abundant built-in cabinetry for everyday organization. Nine-foot ceilings enhance the main level, which also features a welcoming foyer, a generous half bath, and a private office with a built-in desk and cabinetry. The owner’s suite includes a private bath and walk-in closet. Upstairs, you’ll find three oversized bedrooms, each with its own walk-in closet, a full bath with walk-in linen storage, and a versatile loft for living, play, or work. Outside, enjoy the green space, extra-large patio, and established landscaping with an irrigation system. Conveniently located near parks, shopping, restaurants, hospitals, and schools, this home offers the comfort and space of new construction—with upgrades already in place and no build-time wait.
Active
Price cut: $9.6K (9/8)
$379,900
3066 Cornerstone Ct, Newburgh, IN 47630
4beds
2,611sqft
Single Family Residence
Built in 2018
9,757 Square Feet Lot
$-- Zestimate®
$--/sqft
$-- HOA
What's special
Generous half bathBeautiful stone fireplaceExtra-large patioSpacious upstairs loftModern open layoutCraftsman-style homeFour bedrooms
- 74 days
- 281
- 20
Zillow last checked:
Listing updated:
Listed by:
Cyndi B Byrley Office:812-858-2400,
ERA FIRST ADVANTAGE REALTY, INC
Source: IRMLS,MLS#: 202631551
Facts & features
Interior
Bedrooms & bathrooms
- Bedrooms: 4
- Bathrooms: 3
- Full bathrooms: 2
- 1/2 bathrooms: 1
- Main level bedrooms: 1
Bedroom 1
- Level: Main
Bedroom 2
- Level: Upper
Dining room
- Level: Main
- Area: 121
- Dimensions: 11 x 11
Family room
- Level: Upper
- Area: 300
- Dimensions: 15 x 20
Kitchen
- Level: Main
- Area: 168
- Dimensions: 12 x 14
Living room
- Level: Main
- Area: 360
- Dimensions: 20 x 18
Heating
- Natural Gas, Forced Air, High Efficiency Furnace
Cooling
- Central Air, Ceiling Fan(s)
Appliances
- Included: Disposal, Dishwasher, Microwave, Refrigerator, Gas Range
- Laundry: Electric Dryer Hookup, Main Level, Washer Hookup
Features
- Walk-In Closet(s), Entrance Foyer, Double Vanity, Tub/Shower Combination, Main Level Bedroom Suite, Great Room
- Flooring: Carpet, Tile
- Has basement: No
- Number of fireplaces: 1
- Fireplace features: Living Room
Interior area
- Total structure area: 2,611
- Total interior livable area: 2,611 sqft
- Finished area above ground: 2,611
- Finished area below ground: 0
Video & virtual tour
Property
Parking
- Total spaces: 2
- Parking features: Attached, Garage Door Opener, Concrete
- Attached garage spaces: 2
- Has uncovered spaces: Yes
Features
- Levels: Two
- Stories: 2
- Patio & porch: Patio
Lot
- Size: 9,757 Square Feet
- Dimensions: 127x83
- Features: Corner Lot, Cul-De-Sac, Level, City/Town/Suburb
Details
- Parcel number: 871319115112.000019
Construction
Type & style
- Home type: SingleFamily
- Architectural style: Craftsman
- Property subtype: Single Family Residence
Materials
- Brick, Stone, Vinyl Siding
- Foundation: Slab
- Roof: Composition,Shingle
Condition
- New construction: No
- Year built: 2018
Utilities & green energy
- Electric: CenterPoint Energy
- Gas: CenterPoint Energy
- Sewer: Public Sewer
- Water: Public, Indiana American Water Co
- Utilities for property: Cable Available, Cable Connected
Community & HOA
Community
- Subdivision: Brookstone
Location
- Region: Newburgh
Financial & listing details
- Tax assessed value: $337,000
- Annual tax amount: $2,237
- Date on market: 8/4/2026
- Listing terms: Cash,Conventional,FHA,VA Loan
Estimated market value
Not available
Estimated sales range
Not available
Not available
Price history
| Date | Event | Price |
|---|---|---|
| 9/8/2026 | Price change | $379,900-2.5% |
Source:  IRMLS #202631551 Report a problem IRMLS #202631551 Report a problem | ||
| 8/4/2026 | Listed for sale | $389,500 |
Source: IRMLS #202631551 Report a problem | ||
Public tax history
| Year | Property taxes | Tax assessment |
|---|---|---|
| 2025 | $2,424 +2.4% | $337,000 +5.8% |
| 2024 | $2,366 -1.9% | $318,500 +1.7% |
| 2023 | $2,413 +10.4% | $313,100 +3% |
| 2022 | $2,185 +6.8% | $304,100 +15.5% |
| 2021 | $2,046 -0.5% | $263,200 +8% |
| 2020 | $2,056 | $243,700 -0.5% |
| 2019 | -- | $244,900 |
Find assessor info on the county website
Monthly payment
Est. payment
Payment breakdown
Explore the cost of this home by adjusting the details. Changes won't be saved.Climate risks
Neighborhood: 47630
Nearby schools
Schools provided by the listing agent
- Elementary: Castle
- Middle: Castle North
- High: Castle
- District: Warrick County School Corp.
Source: IRMLS. This data may not be complete. We recommend contacting the local school district to confirm school assignments for this home.
Similar homes
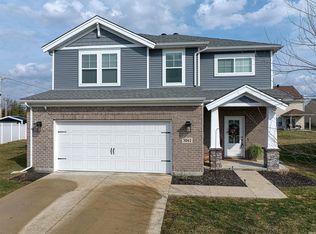
- $385,0004 bd3 ba2.1k sqft5352 Bloomsbury Ct, Newburgh, IN 47630For Sale
 MLS ID #202641689, Will Smith, @properties. IRMLS
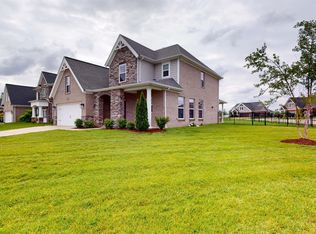
 - $385,0004 bd3 ba2.5k sqft5355 Bloomsbury Ct, Newburgh, IN 47630For Sale
 MLS ID #202630095, Will Smith, @properties. IRMLS
 - $339,0004 bd3 ba2.1k sqft5742 Brookstone Dr, Newburgh, IN 47630For Sale
 MLS ID #202639208, Julie E Abell, ERA FIRST ADVANTAGE REALTY, INC. IRMLS
 - $434,9004 bd3 ba2.7k sqft5645 Belmont Dr, Newburgh, IN 47630For Sale
 MLS ID #202641911, Becky Ismail, ERA FIRST ADVANTAGE REALTY, INC. IRMLS
