Welcome to this beautifully maintained custom-built home in Newburgh! Built in 2013 and offering over 2,200 square feet of living space, this 3-bedroom, 2.5-bath home combines thoughtful design, spacious living, and exceptional views. The open-concept floor plan features 9-foot ceilings and a bright, inviting living room that overlooks the neighborhood Pond, creating a beautiful backdrop for everyday living and entertaining. The main-level primary suite offers convenience and privacy, complete with a spacious primary bathroom and a massive walk-in closet. Upstairs, you'll find an additional living space that is perfect for a family room, playroom, home office, or media area, along with two generously sized bedrooms and a full bathroom. The abundance of storage throughout the home ensures plenty of room to stay organized. Step outside and enjoy the covered back deck overlooking a deep fenced backyard with open farmland behind the property, providing a peaceful setting, beautiful views, and added privacy that is hard to find. Located in a highly desirable Newburgh location, you'll be just minutes from the walking trail, shopping, dining, and the East Side of Evansville. Combining a fantastic location, scenic views, spacious living areas, and quality custom construction, this home is ready for its next owner to enjoy.
Active
Price cut: $5K (7/16)
$364,900
3630 Arbor Creek Dr, Newburgh, IN 47630
3beds
2,230sqft
Single Family Residence
Built in 2013
0.34 Acres Lot
$358,400 Zestimate®
$--/sqft
$-- HOA
What's special
Peaceful settingDeep fenced backyardMain-level primary suiteCovered back deckBeautiful viewsOpen-concept floor planMassive walk-in closet
- 72 days |
- 543 |
- 26 |
Zillow last checked:
Listing updated:
Listed by:
Johnnie Stewart Cell:812-746-0541,
Dauby Real Estate
Source: IRMLS,MLS#: 202621950
Facts & features
Interior
Bedrooms & bathrooms
- Bedrooms: 3
- Bathrooms: 3
- Full bathrooms: 2
- 1/2 bathrooms: 1
- Main level bedrooms: 1
Bedroom 1
- Level: Main
Bedroom 2
- Level: Upper
Dining room
- Level: Main
- Area: 143
- Dimensions: 13 x 11
Family room
- Level: Upper
- Area: 266
- Dimensions: 19 x 14
Kitchen
- Level: Main
- Area: 168
- Dimensions: 14 x 12
Living room
- Level: Main
- Area: 100
- Dimensions: 20 x 5
Heating
- Forced Air
Cooling
- Central Air
Appliances
- Included: Dishwasher, Microwave, Refrigerator, Electric Oven, Electric Range
- Laundry: Main Level
Features
- Ceiling-9+, Ceiling Fan(s), Walk-In Closet(s), Stone Counters, Eat-in Kitchen, Soaking Tub, Kitchen Island, Open Floorplan, Double Vanity, Tub and Separate Shower, Tub/Shower Combination, Main Level Bedroom Suite
- Flooring: Hardwood, Carpet, Tile
- Basement: Crawl Space,Block
- Has fireplace: No
Interior area
- Total structure area: 2,230
- Total interior livable area: 2,230 sqft
- Finished area above ground: 2,230
- Finished area below ground: 0
Video & virtual tour
Property
Parking
- Total spaces: 3
- Parking features: Attached, Garage Door Opener, Concrete
- Attached garage spaces: 3
- Has uncovered spaces: Yes
Features
- Levels: Two
- Stories: 2
- Patio & porch: Deck Covered, Covered
- Fencing: Wood
- Has view: Yes
- View description: Water
- Has water view: Yes
- Water view: Water
- Waterfront features: Walk to Lake Access, Frontage Lot, Pond
Lot
- Size: 0.34 Acres
- Dimensions: 70X210
- Features: Level, 0-2.9999, 3-5.9999, City/Town/Suburb, Landscaped
Details
- Parcel number: 871221302036.000019
Construction
Type & style
- Home type: SingleFamily
- Architectural style: Contemporary
- Property subtype: Single Family Residence
Materials
- Brick, Vinyl Siding
- Roof: Shingle
Condition
- New construction: No
- Year built: 2013
Utilities & green energy
- Sewer: City
- Water: City
Community & HOA
Community
- Subdivision: Arbor Pointe
Location
- Region: Newburgh
Financial & listing details
- Tax assessed value: $316,700
- Annual tax amount: $4,200
- Date on market: 6/5/2026
- Listing terms: Cash,Conventional,FHA,VA Loan
Estimated market value
$358,400
$340,000 - $376,000
$2,245/mo
Price history
| Date | Event | Price |
|---|---|---|
| 7/16/2026 | Price change | $364,900-1.4% |
Source:  IRMLS #202621950 Report a problem IRMLS #202621950 Report a problem | ||
| 6/25/2026 | Price change | $369,900-2.6% |
Source: IRMLS #202621950 Report a problem | ||
| 6/5/2026 | Listed for sale | $379,900+32.8% |
Source: IRMLS #202621950 Report a problem | ||
| 12/23/2020 | Sold | $286,000-2.2%$128/sqft |
Source: Agent Provided Report a problem | ||
| 11/12/2020 | Listed for sale | $292,500+8.3%$131/sqft |
Source: ERA FIRST ADVANTAGE REALTY, INC #202045577 Report a problem | ||
| 3/5/2020 | Sold | $270,000-3.5%$121/sqft |
Source: Agent Provided Report a problem | ||
| 12/2/2019 | Listed for sale | $279,900$126/sqft |
Source: ERA FIRST ADVANTAGE REALTY, INC #201951531 Report a problem | ||
| 10/18/2017 | Listing removed | $2,095$1/sqft |
Source: First Advantage Property Management LLC #201742688 Report a problem | ||
| 9/14/2017 | Listed for rent | $2,095+5%$1/sqft |
Source: Zillow Rental Manager #201742688 Report a problem | ||
| 6/27/2017 | Listing removed | $1,995$1/sqft |
Source: Zillow Rental Manager Report a problem | ||
| 5/11/2017 | Price change | $1,995-11.3%$1/sqft |
Source: First Advantage Property Management LLC #201713410 Report a problem | ||
| 4/3/2017 | Listed for rent | $2,250$1/sqft |
Source: Zillow Rental Manager Report a problem | ||
Public tax history
| Year | Property taxes | Tax assessment |
|---|---|---|
| 2025 | $4,421 -9.5% | $316,700 +2.7% |
| 2024 | $4,887 +101.7% | $308,300 -6.1% |
| 2023 | $2,423 +8.2% | $328,500 +7.7% |
| 2022 | $2,239 +5.3% | $305,100 +13.7% |
| 2021 | $2,126 +2.9% | $268,400 +6.8% |
| 2020 | $2,066 +1.4% | $251,200 +2.2% |
| 2019 | $2,037 +4.5% | $245,900 +1.9% |
| 2018 | $1,950 +0.6% | $241,400 +3.1% |
| 2017 | $1,939 +9.5% | $234,100 |
| 2016 | $1,770 +7.3% | $234,100 +8.3% |
| 2014 | $1,650 | $216,200 |
Find assessor info on the county website
Monthly payment
Est. payment
Payment breakdown
Explore the cost of this home by adjusting the details. Changes won't be saved.Climate risks
Neighborhood: 47630
Nearby schools
GreatSchools rating
- 9/10John High Castle Elementary SchoolGrades: PK-5Distance: 2.4 mi
- 10/10Castle North Middle SchoolGrades: 6-8Distance: 2.9 mi
- 9/10Castle High SchoolGrades: 9-12Distance: 2.4 mi
Schools provided by the listing agent
- Elementary: Castle
- Middle: Castle North
- High: Castle
- District: Warrick County School Corp.
Source: IRMLS. This data may not be complete. We recommend contacting the local school district to confirm school assignments for this home.
- $378,6003 bd3 ba2.3k sqft3618 Arbor Creek Dr, Newburgh, IN 47630Off Market
- $387,8004 bd3 ba2.4k sqft3642 Arbor Creek Dr, Newburgh, IN 47630Off Market

- $344,9003 bd2 ba1.7k sqft9772 Arbor Lake Dr, Newburgh, IN 47630Off Market
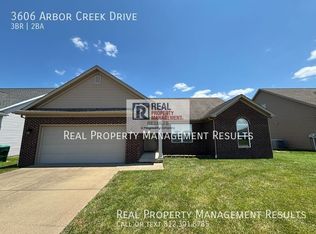
- $1,9503 bd2 ba1.8k sqft3606 Arbor Creek Dr, Newburgh, IN 47630For Rent
- $382,7004 bd3 ba2.4k sqft3654 Arbor Creek Dr, Newburgh, IN 47630Off Market
- $285,7002 bd2 ba1.2k sqft9784 Arbor Lake Dr, Newburgh, IN 47630Off Market
- $335,7004 bd3 ba1.7k sqft3594 Arbor Creek Dr, Newburgh, IN 47630Off Market
- $280,2002 bd2 ba1.3k sqft9796 Arbor Lake Dr, Newburgh, IN 47630Off Market
A local agent can set up tours, give advice and negotiate with sellers.
A local lender can help you make sure your offer is ready when you are.
Similar homes
- $394,9004 bd3 ba2.2k sqft3661 Arbor Pointe Dr, Newburgh, IN 47630For Sale
 MLS ID #202627694, Gretchen Ballard, F.C. TUCKER EMGE. IRMLS
 - $328,0004 bd2 ba2k sqft2611 Conestoga Ct, Newburgh, IN 47630For Sale By Owner

- $304,9003 bd2 ba1.5k sqft9940 Arbor Lake Dr, Newburgh, IN 47630For Sale
 MLS ID #202627566, Julie A Vandeveer, ERA FIRST ADVANTAGE REALTY, INC. IRMLS
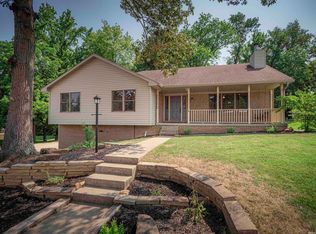
 - $384,9005 bd3 ba2.5k sqft2422 Union Dr, Newburgh, IN 47630For Sale
 MLS ID #202632776, Ryan Kingsbury, KELLER WILLIAMS CAPITAL REALTY. IRMLS
 - $345,0004 bd3 ba2.4k sqft4488 Brandywine Dr, Newburgh, IN 47630For SaleMLS ID #202629619, Julie Bosma, ERA FIRST ADVANTAGE REALTY, INC. IRMLS
- $359,9004 bd2 ba2.3k sqft6888 Oak Grove Rd, Newburgh, IN 47630For SaleMLS ID #202614937, Jonathan Weaver, F.C. TUCKER EMGE. IRMLS
- $399,9004 bd3 ba2.2k sqft5801 Kevin Ct, Newburgh, IN 47630For SaleMLS ID #202631523, David Ernspiger, RE/MAX REVOLUTION. IRMLS
- $355,0004 bd3 ba2.1k sqft5742 Brookstone Dr, Newburgh, IN 47630For SaleMLS ID #202624430, Julie E Abell, ERA FIRST ADVANTAGE REALTY, INC. IRMLS
- $395,0004 bd3 ba2.7k sqft5689 Sharon Rd, Newburgh, IN 47630For SaleMLS ID #202606175, Casey J McCoy, KELLER WILLIAMS CAPITAL REALTY. IRMLS
- $389,5004 bd3 ba2.6k sqft3066 Cornerstone Ct, Newburgh, IN 47630For SaleMLS ID #202631551, Cyndi B Byrley, ERA FIRST ADVANTAGE REALTY, INC. IRMLS
- $299,9003 bd3 ba1.6k sqft1852 Sandal Way, Newburgh, IN 47630For SaleMLS ID #202632588, Janice E Miller, ERA FIRST ADVANTAGE REALTY, INC. IRMLS
- $320,0003 bd2 ba1.8k sqft123 Alexandria, Newburgh, IN 47630For SaleMLS ID #202629822, Danielle Clark, ERA FIRST ADVANTAGE REALTY, INC. IRMLS
- $334,9003 bd2 ba1.8k sqft4422 S Summercreek Ln, Newburgh, IN 47630For SaleMLS ID #202628769, Allen Mosbey, ERA FIRST ADVANTAGE REALTY, INC. IRMLS
- $399,9003 bd3 ba2.2k sqft5533 Hillside Trl, Newburgh, IN 47630For SaleMLS ID #202624358, Jerrod W Eagleson, KELLER WILLIAMS CAPITAL REALTY. IRMLS
- $405,0004 bd3 ba2.6k sqft7700 Jeremy Ln, Newburgh, IN 47630For SaleMLS ID #202626997, Jessica Gries, Key Associates Signature Realty. IRMLS
- $434,9004 bd3 ba2.5k sqft2966 Hannah Ct, Newburgh, IN 47630For SaleMLS ID #202623612, Mike Enlow, F.C. TUCKER EMGE. IRMLS
- $319,5003 bd2 ba1.6k sqft6822 Rosewood Ln, Newburgh, IN 47630For SaleMLS ID #202632271, Chris K Schafer, @properties. IRMLS
- $327,0003 bd2 ba1.4k sqft3102 Megan Dr, Newburgh, IN 47630For SaleMLS ID #202627516, Erika Strong, @properties. IRMLS
- $325,0004 bd2 ba1.9k sqft6281 Bryanna Ct, Newburgh, IN 47630For SaleMLS ID #202611654, Paul Pennington, ERA FIRST ADVANTAGE REALTY, INC. IRMLS
- $312,5004 bd3 ba2.7k sqft5122 Woodridge Dr, Newburgh, IN 47630For SaleMLS ID #202611262, William Ritter, @properties. IRMLS
