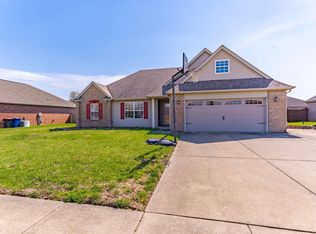
Welcome to this beautifully maintained 3-bedroom, 2-bath ranch located in one of Newburgh's most desirable subdivisions! Designed with an open-concept layout, this home offers the perfect blend of comfort and functionality. The spacious great room features a vaulted ceiling, luxury vinyl wood-look flooring, and a stunning gas fireplace with a subway tile surround, creating a warm and inviting gathering space. The kitchen is ideal for both everyday living and entertaining, offering granite countertops, an island with an undermount sink and breakfast bar, espresso-colored castle-style cabinetry with undermount lighting, a pantry, and a full suite of stainless steel appliances including the range, microwave, and dishwasher. The adjoining dining area overlooks the backyard and provides easy access through sliding glass doors. The desirable split-bedroom floor plan offers added privacy. The spacious primary suite showcases a beautiful wainscoting accent wall and includes an ensuite bath with a double vanity, tub/shower combination, and a generous walk-in closet. Two additional bedrooms feature ample closet space and share a well-appointed full hall bath. Step outside and enjoy a backyard designed for entertaining! The large, fully fenced yard features a custom-built 25' x 12' composite deck complete with a sunshade—perfect for relaxing or hosting family and friends. Additional exterior features include a white vinyl privacy fence and convenient Christmas light outlets installed in the eaves, making seasonal decorating a breeze. Completing the home is a spacious 2-car attached garage. This move-in ready home offers thoughtful upgrades, an excellent layout, and an outstanding outdoor living space—all in a fantastic Newburgh location.
Active
$327,000
3102 Megan Dr, Newburgh, IN 47630
3beds
1,458sqft
:
Get pre-qualified$2,030/mo
Single Family Residence
Built in 2018
8,712 Square Feet Lot
$320,300 Zestimate®
$--/sqft
$-- HOA
What's special
White vinyl privacy fenceSpacious great roomSpacious primary suiteDesirable split-bedroom floor planWell-appointed full hall bathOutstanding outdoor living spaceGranite countertops
- 15 days |
- 750 |
- 34 |
Likely to sell faster than
Zillow last checked:
Listing updated:
Listed by:
Erika Strong 812-484-8166,
@properties
Source: IRMLS,MLS#: 202627516
Facts & features
Interior
Bedrooms & bathrooms
- Bedrooms: 3
- Bathrooms: 2
- Full bathrooms: 2
- Main level bedrooms: 3
Bedroom 1
- Level: Main
Bedroom 2
- Level: Main
Dining room
- Level: Main
- Area: 81
- Dimensions: 9 x 9
Kitchen
- Level: Main
- Area: 132
- Dimensions: 12 x 11
Living room
- Level: Main
- Area: 221
- Dimensions: 17 x 13
Heating
- Forced Air
Cooling
- Central Air
Appliances
- Included: Dishwasher, Microwave, Refrigerator, Electric Cooktop
Features
- Has basement: No
- Number of fireplaces: 1
- Fireplace features: Living Room
Interior area
- Total structure area: 1,458
- Total interior livable area: 1,458 sqft
- Finished area above ground: 1,458
- Finished area below ground: 0
Video & virtual tour
Property
Parking
- Total spaces: 2
- Parking features: Attached
- Attached garage spaces: 2
Features
- Levels: One
- Stories: 1
Lot
- Size: 8,712 Square Feet
- Dimensions: 125x70
- Features: Irregular Lot
Details
- Parcel number: 871319112052.000019
Construction
Type & style
- Home type: SingleFamily
- Architectural style: Ranch
- Property subtype: Single Family Residence
Materials
- Brick, Vinyl Siding
- Foundation: Slab
Condition
- New construction: No
- Year built: 2018
Utilities & green energy
- Sewer: City
- Water: City
Community & HOA
Community
- Subdivision: Brookstone
Location
- Region: Newburgh
Financial & listing details
- Tax assessed value: $266,000
- Annual tax amount: $3,551
- Date on market: 7/10/2026
Estimated market value
$320,300
$304,000 - $336,000
$2,170/mo
Price history
| Date | Event | Price |
|---|---|---|
| 7/10/2026 | Listed for sale | $327,000+18.1% |
Source:  IRMLS #202627516 Report a problem IRMLS #202627516 Report a problem | ||
| 6/30/2025 | Listing removed | $2,100$1/sqft |
Source: Zillow Rentals Report a problem | ||
| 6/24/2025 | Listed for rent | $2,100+10.5%$1/sqft |
Source: Zillow Rentals Report a problem | ||
| 10/21/2023 | Listing removed | -- |
Source: Zillow Rentals Report a problem | ||
| 10/13/2023 | Price change | $1,900-5%$1/sqft |
Source: Zillow Rentals Report a problem | ||
| 10/11/2023 | Price change | $2,000-4.8%$1/sqft |
Source: Zillow Rentals Report a problem | ||
| 10/5/2023 | Listed for rent | $2,100$1/sqft |
Source: Zillow Rentals Report a problem | ||
| 5/19/2023 | Sold | $277,000+2.6% |
Source: IRMLS #202309604 Report a problem | ||
| 4/4/2023 | Pending sale | $269,888 |
Source: IRMLS #202309604 Report a problem | ||
| 4/1/2023 | Listed for sale | $269,888+37.2% |
Source: IRMLS #202309604 Report a problem | ||
| 7/28/2018 | Sold | $196,712$135/sqft |
Source: Agent Provided Report a problem | ||
Public tax history
| Year | Property taxes | Tax assessment |
|---|---|---|
| 2025 | $1,759 +6.8% | $266,000 +8.9% |
| 2024 | $1,648 -4.6% | $244,300 +5% |
| 2023 | $1,728 +8.3% | $232,600 +0.3% |
| 2022 | $1,595 +7.5% | $231,800 +12.8% |
| 2021 | $1,483 +0.9% | $205,500 +8% |
| 2020 | $1,471 +15298.1% | $190,300 +0.5% |
| 2019 | $10 -49.7% | $189,300 +15675% |
| 2018 | $19 +0.6% | $1,200 |
| 2017 | $19 | $1,200 |
| 2016 | -- | $1,200 |
Find assessor info on the county website
Monthly payment
Est. payment
Payment breakdown
Explore the cost of this home by adjusting the details. Changes won't be saved.Climate risks
Neighborhood: 47630
Nearby schools
GreatSchools rating
- 9/10John High Castle Elementary SchoolGrades: PK-5Distance: 1.5 mi
- 10/10Castle North Middle SchoolGrades: 6-8Distance: 1.1 mi
- 9/10Castle High SchoolGrades: 9-12Distance: 1.5 mi
Schools provided by the listing agent
- Elementary: Castle
- Middle: Castle North
- High: Castle
- District: Warrick County School Corp.
Source: IRMLS. This data may not be complete. We recommend contacting the local school district to confirm school assignments for this home.
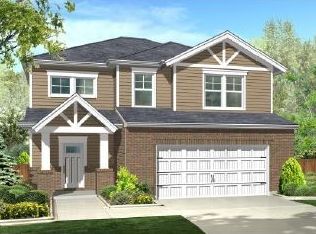
- $347,2003 bd3 ba2.2k sqft3114 Megan Dr, Newburgh, IN 47630Off Market
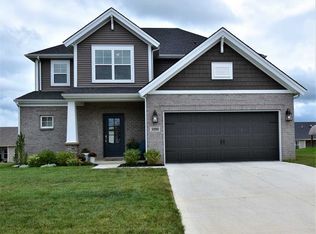
- $400,7004 bd3 ba2.6k sqft3090 Megan Dr, Newburgh, IN 47630Off Market
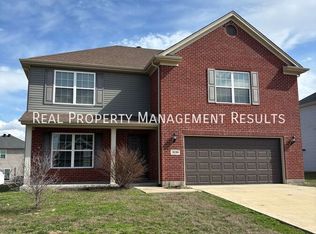
- $365,4003 bd3 ba2.6k sqft3126 Megan Dr, Newburgh, IN 47630Off Market
- $304,4003 bd2 ba1.5k sqft3115 Capstone Ct, Newburgh, IN 47630Off Market
- $290,7003 bd2 ba1.4k sqft3103 Capstone Ct, Newburgh, IN 47630Off Market
- $353,5004 bd3 ba2.1k sqft3078 Megan Dr, Newburgh, IN 47630Off Market
- $335,7003 bd3 ba2k sqft3127 Capstone Ct, Newburgh, IN 47630Off Market
- $355,0004 bd3 ba2.1k sqft3115 Megan Dr, Newburgh, IN 47630Sold
A local agent can set up tours, give advice and negotiate with sellers.
A local lender can help you make sure your offer is ready when you are.
Similar homes
- $355,0004 bd3 ba2.1k sqft5742 Brookstone Dr, Newburgh, IN 47630For Sale
 MLS ID #202624430, Julie E Abell, ERA FIRST ADVANTAGE REALTY, INC. IRMLS
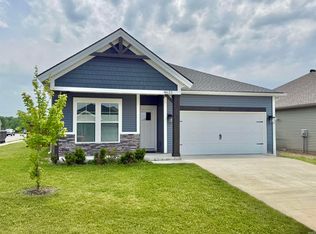
 - $326,9003 bd2 ba1.3k sqft4633 Chelmsford Dr, Newburgh, IN 47630For Sale
 MLS ID #202618738, Jerrod W Eagleson, KELLER WILLIAMS CAPITAL REALTY. IRMLS
 - $307,9003 bd2 ba1.5k sqft9940 Arbor Lake Dr, Newburgh, IN 47630For Sale
 MLS ID #202627566, Julie A Vandeveer, ERA FIRST ADVANTAGE REALTY, INC. IRMLS
 - $325,0004 bd2 ba1.9k sqft6281 Bryanna Ct, Newburgh, IN 47630For Sale
 MLS ID #202611654, Paul Pennington, ERA FIRST ADVANTAGE REALTY, INC. IRMLS
 - $335,0004 bd2 ba2.1k sqft4620 Clint Cir, Newburgh, IN 47630For SaleMLS ID #202623007, Kent Brenneman, eXp Realty, LLC. IRMLS
- $309,8003 bd2 ba1.3k sqft4657 Chelmsford Dr, Newburgh, IN 47630New ConstructionMLS ID #202622423, Cyndi B Byrley, ERA FIRST ADVANTAGE REALTY, INC. IRMLS
- from $326,8003 bd2 ba1.4k sqftNorwegian Craftsman - Cadbury Plan, Berkshire, Newburgh, IN 47630New ConstructionJagoe Homes
- $349,8003 bd2 ba1.5k sqft3163 Goswell Dr, Newburgh, IN 47630New ConstructionMLS ID #202618882, Cyndi B Byrley, ERA FIRST ADVANTAGE REALTY, INC. IRMLS
- $319,8003 bd2 ba1.3k sqft4684 Jackson Dr Lot 126, Newburgh, IN 47630New ConstructionJagoe Homes
- $425,0003 bd2 ba2.1k sqft5660 Brompton Dr, Newburgh, IN 47630For SaleMLS ID #202613612, Debra McNutt, RE/MAX REVOLUTION. IRMLS
- from $318,7003 bd2 ba1.4k sqftNorwegian Farmhouse - Cadbury Plan, Berkshire, Newburgh, IN 47630New ConstructionJagoe Homes
- $419,9004 bd2 ba2.1k sqft5610 Belmont Dr, Newburgh, IN 47630For SaleMLS ID #202620995, Beau Johnson, @properties. IRMLS
- from $312,9004 bd2 ba1.4k sqftMonet Craftsman - Essex Plan, Berkshire, Newburgh, IN 47630New ConstructionJagoe Homes
- $309,8003 bd2 ba1.3k sqft4657 Chelmsford Dr Lot 117, Newburgh, IN 47630New ConstructionJagoe Homes
- from $290,8003 bd2 ba1.1k sqftAngelico Craftsman - Essex Plan, Berkshire, Newburgh, IN 47630New ConstructionJagoe Homes
- $245,0003 bd2 ba1.2k sqft4022 Trinity Dr, Newburgh, IN 47630For SaleMLS ID #202627552, Janice E Miller, ERA FIRST ADVANTAGE REALTY, INC. IRMLS
- $379,8004 bd3 ba2.1k sqft4708 Jackson Dr, Newburgh, IN 47630New ConstructionMLS ID #202625191, Austin Loveless, F.C. TUCKER EMGE. IRMLS
- $265,0002 bd2 ba1.2k sqft8537 Pebble Creek Dr, Newburgh, IN 47630For SaleMLS ID #202627343, Kate Moore, ERA FIRST ADVANTAGE REALTY, INC. IRMLS
- $289,9003 bd2 ba1.4k sqft3782 High Pointe Ln, Newburgh, IN 47630For SaleMLS ID #202615585, Marc Hoeppner, @properties. IRMLS
- from $391,2003 bd2 ba1.8k sqftMulberry Craftsman - Cadbury II Plan, Berkshire, Newburgh, IN 47630New ConstructionJagoe Homes
