Welcome to this ranch-style home offering a smart split-bedroom layout that feels both open and private. Conveniently located near Friedman Park, walking trails, schools, shopping, and dining, this home offers comfort, style, and a great location. Just off the foyer are two secondary bedrooms and a full bath, while the owner’s suite is tucked away for added privacy. The open main living area features a spacious family room, dining area, and kitchen with granite countertops, tile backsplash, stainless steel appliances, gas range, and a large island with great workspace and seating. The owner’s suite includes a double bowl vanity, ceramic tile shower, and generous walk-in closet. Additional highlights include an oversized laundry room, covered patio with extended concrete area, RevWood Select flooring in the main living spaces, ceramic tile in wet areas, Jagoe TechSmart features, and EnergySmart efficiency. Builder incentives available!
Active
Price cut: $5K (7/10)
$349,800
3163 Goswell Dr, Newburgh, IN 47630
3beds
1,535sqft
:
Get pre-qualified$2,176/mo
Single Family Residence
Built in 2026
7,840 Square Feet Lot
$349,000 Zestimate®
$--/sqft
$4/mo HOA
What's special
Dining areaSpacious family roomGenerous walk-in closetSmart split-bedroom layoutStainless steel appliancesKitchen with granite countertopsCeramic tile shower
- 81 days |
- 194 |
- 14 |
Zillow last checked:
Listing updated:
Listed by:
Cyndi B Byrley Office:812-858-2400,
ERA FIRST ADVANTAGE REALTY, INC
Source: IRMLS,MLS#: 202618882
Facts & features
Interior
Bedrooms & bathrooms
- Bedrooms: 3
- Bathrooms: 2
- Full bathrooms: 2
- Main level bedrooms: 3
Bedroom 1
- Level: Main
Bedroom 2
- Level: Main
Dining room
- Level: Main
- Area: 120
- Dimensions: 12 x 10
Kitchen
- Level: Main
- Area: 120
- Dimensions: 12 x 10
Living room
- Level: Main
- Area: 288
- Dimensions: 16 x 18
Heating
- Conventional
Cooling
- Central Air
Appliances
- Included: Disposal, Range/Oven Hk Up Gas/Elec, Microwave, Refrigerator, Gas Oven, Tankless Water Heater
- Laundry: Electric Dryer Hookup, Main Level
Features
- Ceiling-9+, Walk-In Closet(s), Stone Counters, Eat-in Kitchen, Kitchen Island, Open Floorplan, Split Br Floor Plan, Double Vanity, Wiring-Smart Home, Main Level Bedroom Suite
- Flooring: Carpet, Ceramic Tile
- Has basement: No
- Has fireplace: No
- Fireplace features: None
Interior area
- Total structure area: 1,535
- Total interior livable area: 1,535 sqft
- Finished area above ground: 1,535
- Finished area below ground: 0
Video & virtual tour
Property
Parking
- Total spaces: 2
- Parking features: Attached, Garage Door Opener, Concrete
- Attached garage spaces: 2
- Has uncovered spaces: Yes
Features
- Levels: One
- Stories: 1
Lot
- Size: 7,840 Square Feet
- Features: Level, 0-2.9999, City/Town/Suburb, Near Walking Trail, Landscaped
Details
- Parcel number: 871320112116.000019
Construction
Type & style
- Home type: SingleFamily
- Architectural style: Ranch
- Property subtype: Single Family Residence
Materials
- Brick, Vinyl Siding
- Foundation: Slab
- Roof: Asphalt
Condition
- New construction: Yes
- Year built: 2026
Details
- Warranty included: Yes
Utilities & green energy
- Sewer: City
- Water: City
Green energy
- Energy efficient items: HVAC, Insulation, Water Heater
Community & HOA
Community
- Security: Smoke Detector(s)
- Subdivision: Cadbury at Berkshire
HOA
- Has HOA: Yes
- HOA fee: $50 annually
Location
- Region: Newburgh
Financial & listing details
- Date on market: 5/18/2026
- Listing terms: Cash,Conventional,FHA,USDA Loan,VA Loan
Estimated market value
$349,000
$332,000 - $366,000
$2,178/mo
Price history
| Date | Event | Price |
|---|---|---|
| 7/10/2026 | Price change | $349,800-1.4% |
Source:  IRMLS #202618882 Report a problem IRMLS #202618882 Report a problem | ||
| 6/4/2026 | Price change | $354,800-1.7% |
Source: IRMLS #202618882 Report a problem | ||
| 5/18/2026 | Listed for sale | $360,800 |
Source: IRMLS #202618882 Report a problem | ||
Public tax history
Tax history is unavailable.
Monthly payment
Est. payment
Payment breakdown
Explore the cost of this home by adjusting the details. Changes won't be saved.Climate risks
Neighborhood: 47630
Nearby schools
GreatSchools rating
- 9/10John High Castle Elementary SchoolGrades: PK-5Distance: 2.5 mi
- 10/10Castle North Middle SchoolGrades: 6-8Distance: 2.1 mi
- 9/10Castle High SchoolGrades: 9-12Distance: 2.5 mi
Schools provided by the listing agent
- Elementary: Castle
- Middle: Castle North
- High: Castle
- District: Warrick County School Corp.
Source: IRMLS. This data may not be complete. We recommend contacting the local school district to confirm school assignments for this home.
- $424,4004 bd3 ba2.6k sqft3187 Goswell Dr, Newburgh, IN 47630Sold

- $364,8003 bd2 ba1.7k sqft3151 Goswell Dr LOT 115, Newburgh, IN 47630New Construction

- $370,8003 bd2 ba1.5k sqft3163 Goswell Dr LOT 116, Newburgh, IN 47630New Construction
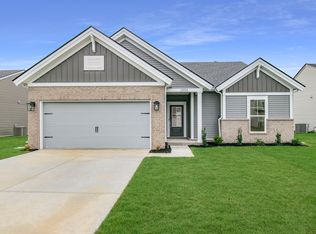
- $384,8004 bd3 ba2.1k sqft3175 Goswell Dr, Newburgh, IN 47630Sold

- $--4 bd3 ba2.6k sqft3187 Goswell Dr LOT 118, Newburgh, IN 47630Off Market
- $410,0004 bd3 ba2.6k sqft3127 Dowgate Dr, Newburgh, IN 47630For Sale
- $389,9004 bd3 ba2.5k sqft3103 Dowgate Dr, Newburgh, IN 47630Sold
- $418,8005 bd3 ba2.5k sqft3199 Goswell Dr LOT 119, Newburgh, IN 47630Off Market
A local agent can set up tours, give advice and negotiate with sellers.
A local lender can help you make sure your offer is ready when you are.
Similar homes
- $329,9003 bd2 ba1.5k sqft3067 Dowgate Dr, Newburgh, IN 47630For Sale
 MLS ID #202630686, Ryan W Mitchell, ERA FIRST ADVANTAGE REALTY, INC. IRMLS
 - $364,8003 bd2 ba1.7k sqft3151 Goswell Dr Lot 115, Newburgh, IN 47630New ConstructionJagoe Homes
- $355,0004 bd3 ba2.1k sqft5742 Brookstone Dr, Newburgh, IN 47630For Sale
 MLS ID #202624430, Julie E Abell, ERA FIRST ADVANTAGE REALTY, INC. IRMLS
 - $364,8003 bd2 ba1.7k sqft3151 Goswell Dr, Newburgh, IN 47630New Construction
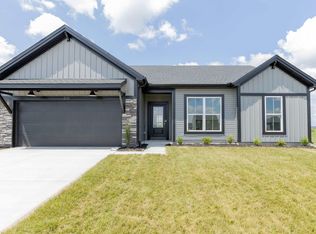 MLS ID #202631716, Laureen Ludwig, F.C. TUCKER EMGE. IRMLS
 - from $326,8003 bd2 ba1.4k sqftNorwegian Craftsman - Cadbury Plan, Berkshire, Newburgh, IN 47630New ConstructionJagoe Homes
- $327,0003 bd2 ba1.4k sqft3102 Megan Dr, Newburgh, IN 47630For SaleMLS ID #202627516, Erika Strong, @properties. IRMLS
- from $318,7003 bd2 ba1.4k sqftNorwegian Farmhouse - Cadbury Plan, Berkshire, Newburgh, IN 47630New ConstructionJagoe Homes
- $309,8003 bd2 ba1.3k sqft4657 Chelmsford Dr, Newburgh, IN 47630New ConstructionMLS ID #202622423, Cyndi B Byrley, ERA FIRST ADVANTAGE REALTY, INC. IRMLS
- from $312,9004 bd2 ba1.4k sqftMonet Craftsman - Essex Plan, Berkshire, Newburgh, IN 47630New ConstructionJagoe Homes
- $319,8003 bd2 ba1.3k sqft4684 Jackson Dr Lot 126, Newburgh, IN 47630New ConstructionJagoe Homes
- from $391,2003 bd2 ba1.8k sqftMulberry Craftsman - Cadbury II Plan, Berkshire, Newburgh, IN 47630New ConstructionJagoe Homes
- $379,8004 bd3 ba2.1k sqft4708 Jackson Dr, Newburgh, IN 47630New ConstructionMLS ID #202625191, Lee Riddle, F.C. TUCKER EMGE. IRMLS
- $280,0003 bd2 ba1.5k sqft5579 Baywater Dr, Newburgh, IN 47630For SaleMLS ID #202621177, Trae Dauby, Dauby Real Estate. IRMLS
- from $398,6003 bd2 ba1.8k sqftSpruce Craftsman - Cadbury II Plan, Berkshire, Newburgh, IN 47630New ConstructionJagoe Homes
- $309,8003 bd2 ba1.3k sqft4657 Chelmsford Dr Lot 117, Newburgh, IN 47630New ConstructionJagoe Homes
- $419,9004 bd2 ba2.1k sqft5610 Belmont Dr, Newburgh, IN 47630For SaleMLS ID #202620995, Beau Johnson, @properties. IRMLS
- from $290,8003 bd2 ba1.1k sqftAngelico Craftsman - Essex Plan, Berkshire, Newburgh, IN 47630New ConstructionJagoe Homes
- from $403,5003 bd2 ba1.8k sqftSpruce Farmhouse - Cadbury II Plan, Berkshire, Newburgh, IN 47630New ConstructionJagoe Homes
- from $420,8003 bd2 ba1.9k sqftEmory Craftsman - Cadbury II Plan, Berkshire, Newburgh, IN 47630New ConstructionJagoe Homes
- $339,9003 bd2 ba1.6k sqft4015 Hornby Ln, Evansville, IN 47725For SaleMLS ID #202631779, Kayla Bonger, GOEBEL COMMERCIAL REALTY, INC. IRMLS
