The floor plan. The lot. The location. This home gets all three right. Natural light pours into the open living spaces, making the home feel bright, welcoming, and easy to love from the moment you walk in. The kitchen offers granite countertops, stainless steel appliances, a large island, and plenty of room to gather. The split-bedroom layout gives the primary suite the privacy you want, complete with a spacious bath and walk-in closet, while the additional bedrooms are tucked away on the opposite side of the home. Step outside and you'll see what makes this property stand out. The backyard offers wide-open views and one of the best lots in the neighborhood, giving you room to enjoy without feeling boxed in. All of this in a great north side location that's close to everything.
Active
Price cut: $2.4K (8/14)
$337,500
4015 Hornby Ln, Evansville, IN 47725
3beds
1,693sqft
Single Family Residence
Built in 2020
0.25 Acres Lot
$-- Zestimate®
$--/sqft
$-- HOA
What's special
Split-bedroom layoutBackyard offers wide-open viewsGranite countertopsStainless steel appliancesLarge island
- 24 days
- 808
- 40
Likely to sell faster than
Zillow last checked:
Listing updated:
Listed by:
Kayla Bonger cell:812-228-9636,
GOEBEL COMMERCIAL REALTY, INC
Source: IRMLS,MLS#: 202631779
Facts & features
Interior
Bedrooms & bathrooms
- Bedrooms: 3
- Bathrooms: 2
- Full bathrooms: 2
- Main level bedrooms: 3
Bedroom 1
- Level: Main
Bedroom 2
- Level: Main
Dining room
- Level: Main
- Area: 132
- Dimensions: 12 x 11
Kitchen
- Level: Main
- Area: 156
- Dimensions: 13 x 12
Living room
- Level: Main
- Area: 437
- Dimensions: 19 x 23
Heating
- Natural Gas, Forced Air
Cooling
- Central Air
Appliances
- Included: Dishwasher, Microwave, Refrigerator, Washer, Electric Range, Gas Water Heater
- Laundry: Main Level
Features
- Cathedral Ceiling(s), Ceiling Fan(s), Walk-In Closet(s), Countertops-Solid Surf, Kitchen Island, Open Floorplan, Split Br Floor Plan, Stand Up Shower, Tub/Shower Combination, Main Level Bedroom Suite
- Flooring: Carpet, Vinyl
- Windows: Window Treatments
- Basement: Crawl Space
- Has fireplace: No
- Fireplace features: None
Interior area
- Total structure area: 1,693
- Total interior livable area: 1,693 sqft
- Finished area above ground: 1,693
- Finished area below ground: 0
Video & virtual tour
Property
Parking
- Total spaces: 2
- Parking features: Attached
- Attached garage spaces: 2
Features
- Levels: One
- Stories: 1
- Patio & porch: Patio
- Fencing: Metal
Lot
- Size: 0.25 Acres
- Dimensions: 77 X 140
- Features: Level, Landscaped
Details
- Parcel number: 820411009410.016030
Construction
Type & style
- Home type: SingleFamily
- Architectural style: Ranch
- Property subtype: Single Family Residence
Materials
- Brick, Vinyl Siding
- Roof: Shingle
Condition
- New construction: No
- Year built: 2020
Utilities & green energy
- Sewer: Public Sewer
- Water: Public
Community & HOA
Community
- Subdivision: Creekside Meadows
Location
- Region: Evansville
Financial & listing details
- Tax assessed value: $312,300
- Annual tax amount: $3,072
- Date on market: 8/5/2026
- Listing terms: Cash,Conventional,FHA,USDA Loan,VA Loan
Estimated market value
Not available
Estimated sales range
Not available
Not available
Price history
| Date | Event | Price |
|---|---|---|
| 8/14/2026 | Price change | $337,500-0.7% |
Source:  IRMLS #202631779 Report a problem IRMLS #202631779 Report a problem | ||
| 7/31/2026 | Listed for sale | $339,900 |
Source: IRMLS #202627601 Report a problem | ||
| 7/30/2026 | Pending sale | $339,900 |
Source: IRMLS #202627601 Report a problem | ||
| 7/24/2026 | Price change | $339,900-2.9% |
Source: IRMLS #202627601 Report a problem | ||
| 7/10/2026 | Listed for sale | $349,900+18.6% |
Source: IRMLS #202627601 Report a problem | ||
| 12/9/2022 | Sold | $295,000-1.7%$174/sqft |
Source: eXp Realty #182687155 Report a problem | ||
| 11/9/2022 | Pending sale | $300,000 |
Source: IRMLS #202245943 Report a problem | ||
| 11/8/2022 | Listed for sale | $300,000 |
Source: IRMLS #202245943 Report a problem | ||
Public tax history
| Year | Property taxes | Tax assessment |
|---|---|---|
| 2025 | $3,048 -1.2% | $312,300 +10.9% |
| 2024 | $3,083 +7.7% | $281,700 -0.8% |
| 2023 | $2,863 -43.3% | $284,000 +9% |
| 2022 | $5,054 +67463.4% | $260,600 +14.6% |
| 2021 | $7 -24.4% | $227,400 +75700% |
| 2020 | $10 | $300 -25% |
| 2019 | -- | $400 |
Find assessor info on the county website
Monthly payment
Est. payment
Payment breakdown
Explore the cost of this home by adjusting the details. Changes won't be saved.Climate risks
Neighborhood: 47725
Nearby schools
Schools provided by the listing agent
- Elementary: McCutchanville
- Middle: North
- High: North
- District: Evansville-Vanderburgh School Corp.
Source: IRMLS. This data may not be complete. We recommend contacting the local school district to confirm school assignments for this home.


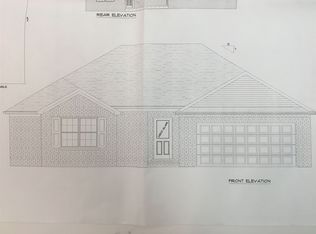
Similar homes
- $329,9004 bd3 ba1.6k sqft3140 Fehme Ct, Evansville, IN 47725New Construction
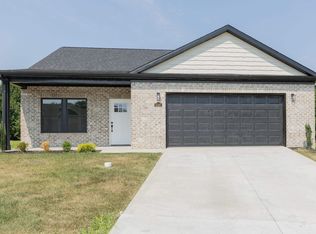 MLS ID #202632631, Adam Kunkel, F.C. TUCKER EMGE. IRMLS
 - $360,0003 bd2 ba2.1k sqft3103 Fehme Ct, Evansville, IN 47725For Sale
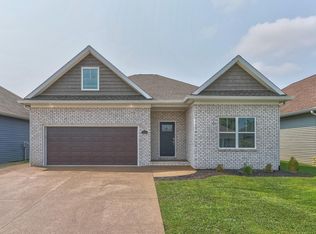 MLS ID #202630859, Trae Dauby, Dauby Real Estate. IRMLS
 - from $342,4003 bd2 ba1.8k sqftCamelia Plan, Green River Meadows, Evansville, IN 47725New Construction
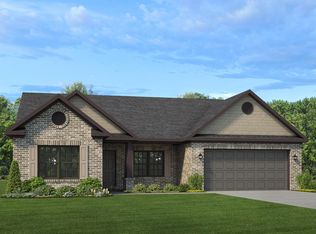 Thompson Homes
 - $289,0003 bd2 ba1.5k sqft4934 Heckel Rd, Evansville, IN 47725For Sale
 MLS ID #202634497, Alexis Acton, @properties. IRMLS
